
The City and County of Denver initiated the 16th Street Revitalization to address aging infrastructure originally constructed in the 1980s. The project sought to improve accessibility and mobility while enhancing the corridor’s civic identity and preserving the economic vitality of Denver’s downtown backbone, colloquially known as the city’s “Main Street.”
The project followed nearly a decade of planning and public engagement for a corridor critical to Denver’s long-term social and economic vitality. The project navigated more than 2,000 previously undocumented utilities and 1,800 hotel rooms along the corridor. Crews made extensive use of VDC tools to identify underground conflicts and evolving surface conditions prior to excavation to improve field awareness, safety and constructability. In a corridor containing an extensive amount of undocumented utilities, the project still managed to record zero cases involving days away from work across more than 895,000 total hours worked.
Incredible Stakeholder Coordination Bears Fruit
From the beginning, the 16th Street Revitalization project prioritized continuous public operations throughout construction. The project’s Owner, City and County of Denver Department of Transportation and Infrastructure, worked with the integrated design-build team led by PCL Construction Services Inc. as design-builder and Martin/Martin as lead designer to navigate one of the region’s most complex urban infrastructure projects. The utilization of monthly leadership check-ins focused on maintaining alignment, strengthening relationships and reinforcing open communication between teams. This integrated design-build structure created a single point of responsibility that allowed real-time collaborations and adjustments between the project partners.
That coordination was vital to creating a fully ADA-compliant pedestrian and transit environment featuring curbless transitions, safer multimodal circulation, improved slip resistance and better drainage.
Stakeholder coordination also supported the businesses and visitors that depend on the corridor, which accounts for nearly 20% of downtown Denver’s restaurant tax base, attracts more than 3 million annual visitors and includes more than 112 retailers and restaurants.
Design-Build Team
| Client/Owner: | City and County of Denver Department of Transportation and Infrastructure |
| Design-Builder: | PCL Construction |
| Architect: | Dig Studio; HydroSystems-KDI, Inc.; Short Elliott Hendrickson Inc. |
| Engineers: | Martin/Martin; Atkinson-Noland & Associates; Clanton & Associates, Inc. |
| Specialty Contractors: | Communication Infrastructure Group; The Gallegos Corporation; Pinyon Environmental, Inc.; Select Building Group Commercial, LLC; Zann & Associates, LLC |
| Project Cost: | $176,176,783 |
| Construction Duration: | 54 months |
Photos
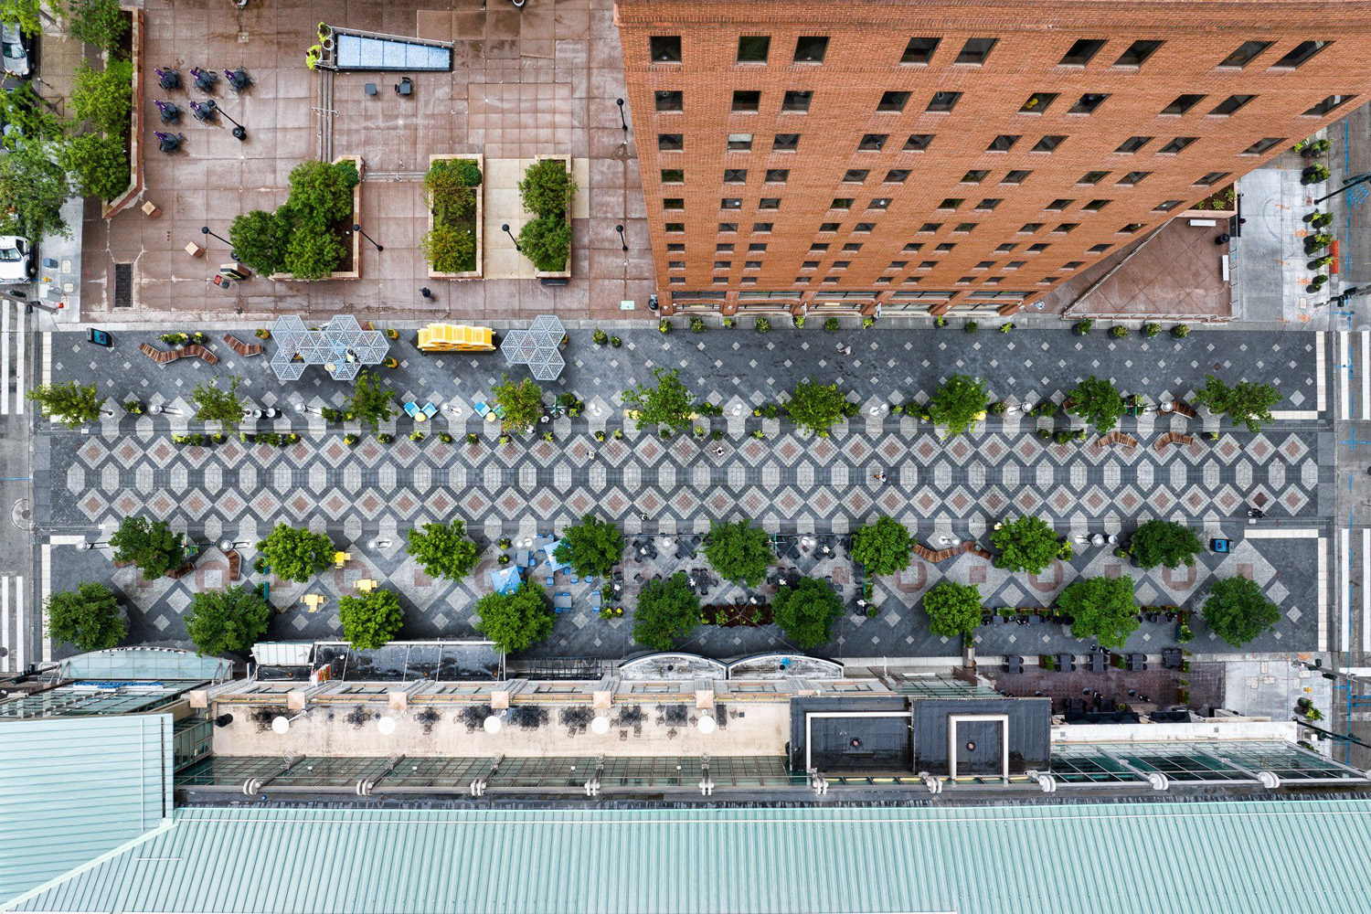
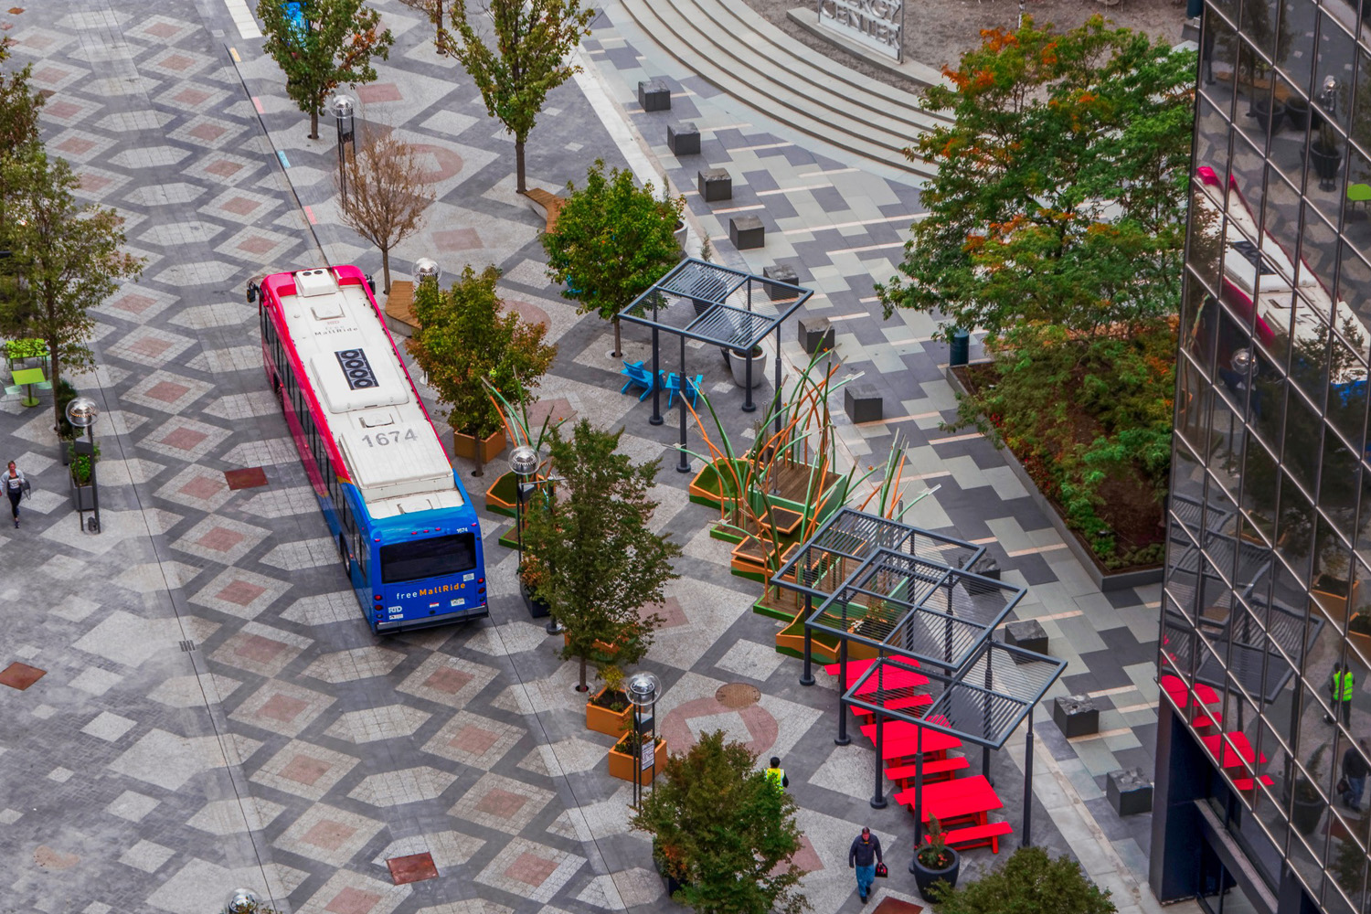
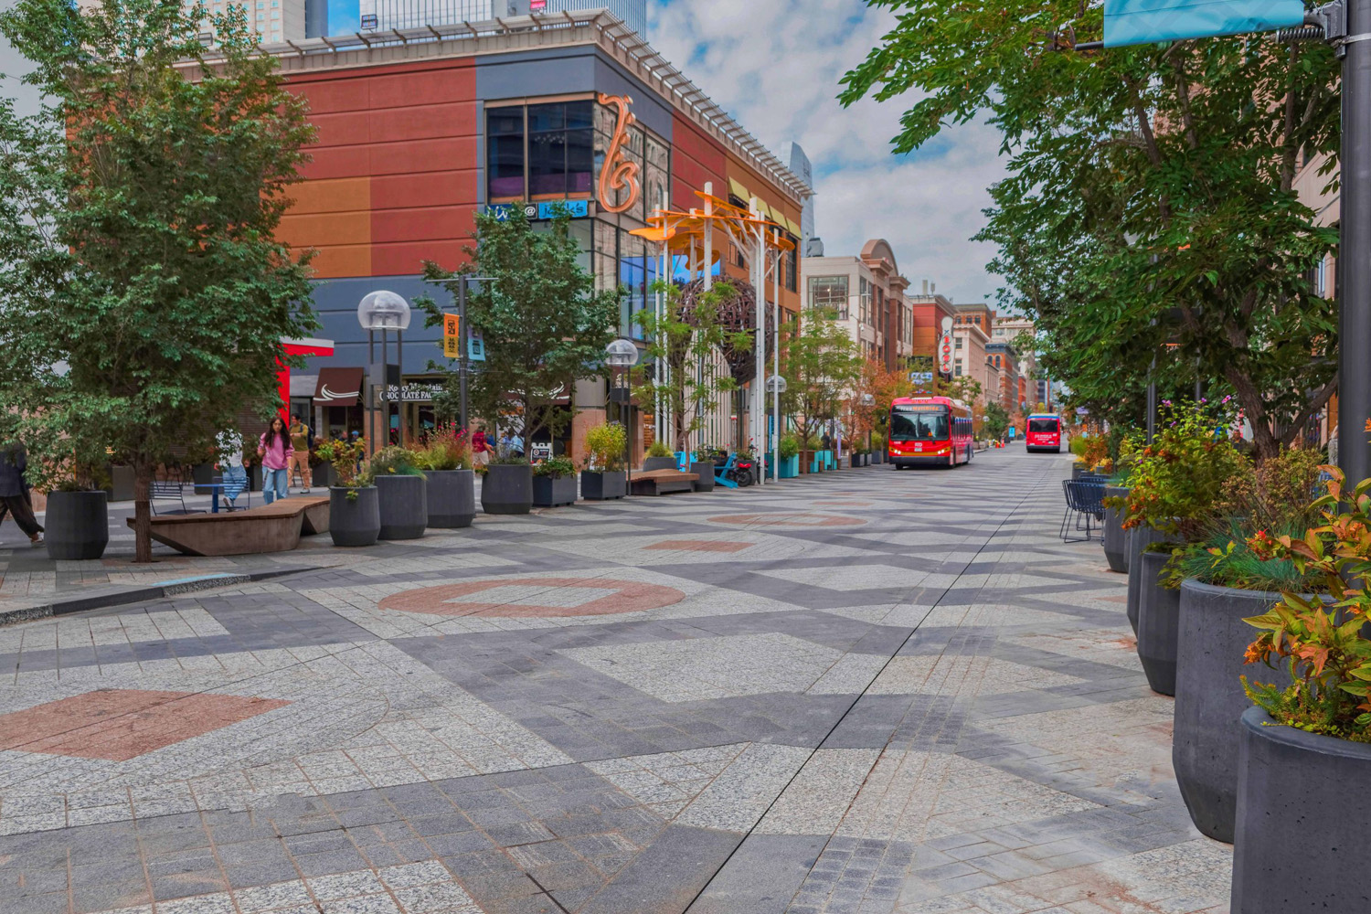
Photo Credits: Office of the City Forester, City and County of Denver; James W Jenson Photography