ALDI transformed its 60-acre U.S. headquarters in Batavia to accommodate a growing workforce and consolidate employees from nearby leased offices. The project renovated three existing buildings and added a 56,000-sq.-ft. amenities building, bringing the campus to approximately 250,000 sq. ft. A new parking garage and infrastructure improvements support the expanded campus.
Progressive Design-Build (PDB) allowed the program to evolve as ALDI reconsidered how employees collaborate post-pandemic. The Owner selected longtime partner A M King based on qualifications and trust and remained closely involved throughout validation. ALDI and the design-builder jointly evaluated consultants, including an accomplished architect with limited design-build experience, using early programming to confirm alignment with the collaborative delivery model.
Transparency Supports an Evolving Program
Cost transparency became a defining feature of the project. ALDI entrusted A M King with the entire campus budget, including Owner-controlled expenses for furniture, technology and security. Consolidating those costs into one model exposed scope gaps that might otherwise have surfaced during construction. The team established the final lump sum after permit documents were released, giving them time to test evolving needs against current market information.
A standalone façade mockup provided similar clarity before installation. Three full-scale sections represented the building’s most complicated transitions, allowing designers and trade partners to verify attachment methods, sequencing and weather protection before incorporating lessons into the construction documents.
The team expanded the program without moving the original completion date. Design refinements and cost avoidance generated approximately $3.2 million in savings, while the $117.4 million project remained below the $120.6 million budget ceiling. More than 284,000 work hours were completed without a recordable safety incident.
A 1-megawatt solar array, 13,000-sq.-ft. pollinator roof and native prairie landscaping advance ALDI’s sustainability goals. Delivered three days early, the project demonstrates how sustained Owner engagement and broad financial transparency can give PDB room to expand scope without surrendering budget or schedule control.
Design-Build Team
| Client/Owner: | ALDI US |
| Design-Builder: | A M King |
| General Contractor: | A M King |
| Architects: | Gensler Architecture Design & Planning; IA Interior Architects |
| Engineers: | IMEG Corp.; Eriksson Engineering Associates; McCluskey Engineering Corporation |
| Specialty Contractors: | DayOne Hospitality Consulting; Hitchcock Design Group; Walker Consultants; Hill Mechanical Corporation; S20 Consultants |
| Project Cost: | $117,400,000 |
| Construction Duration: | 24 months |
Photos
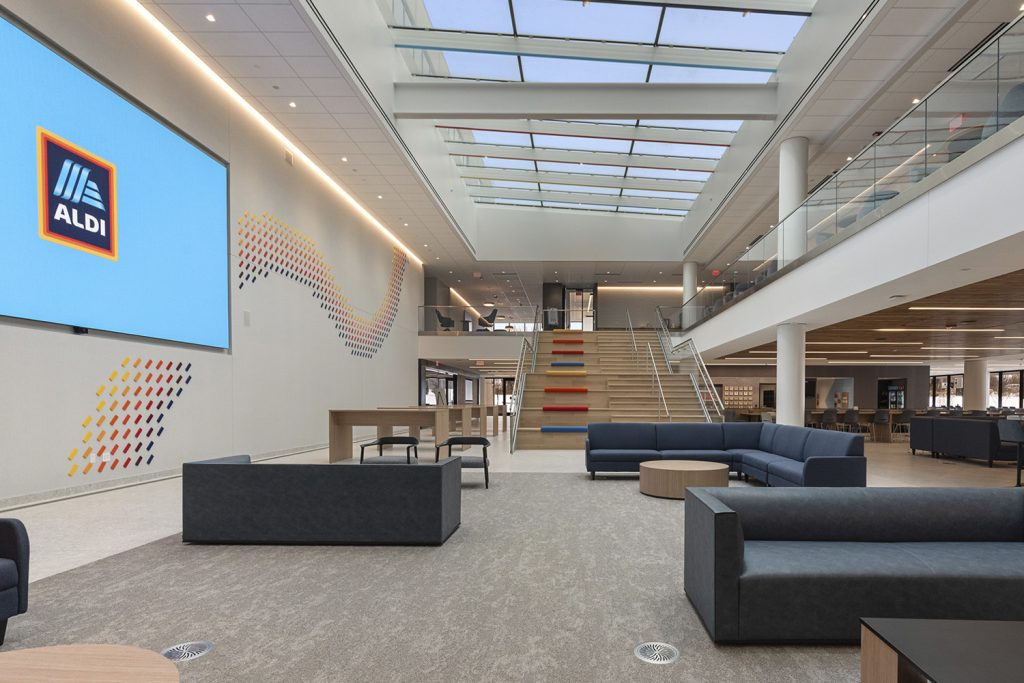
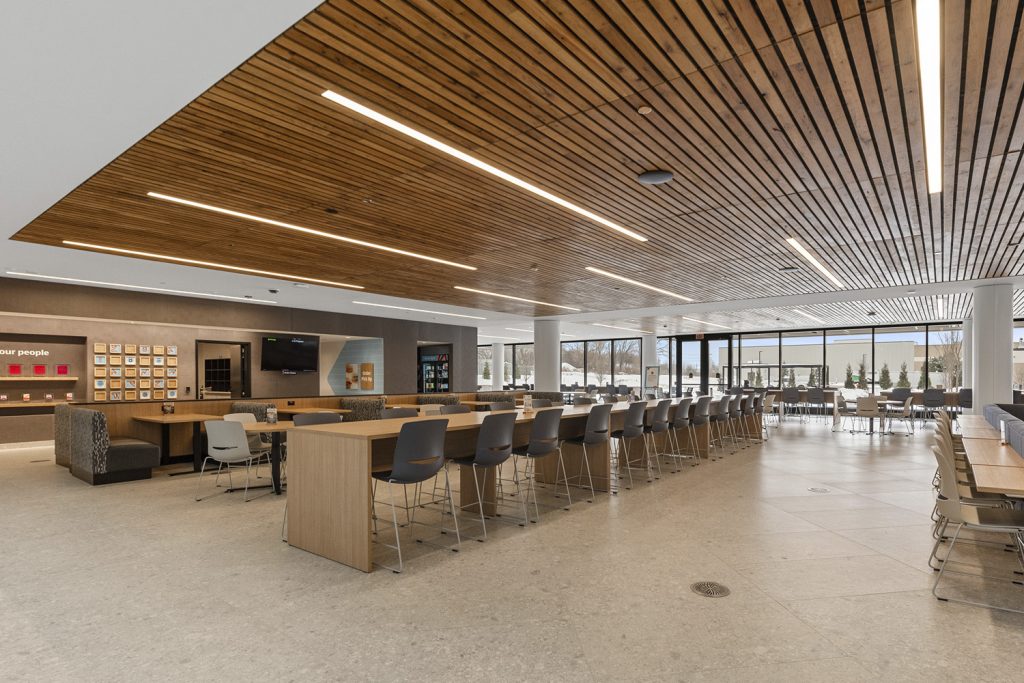
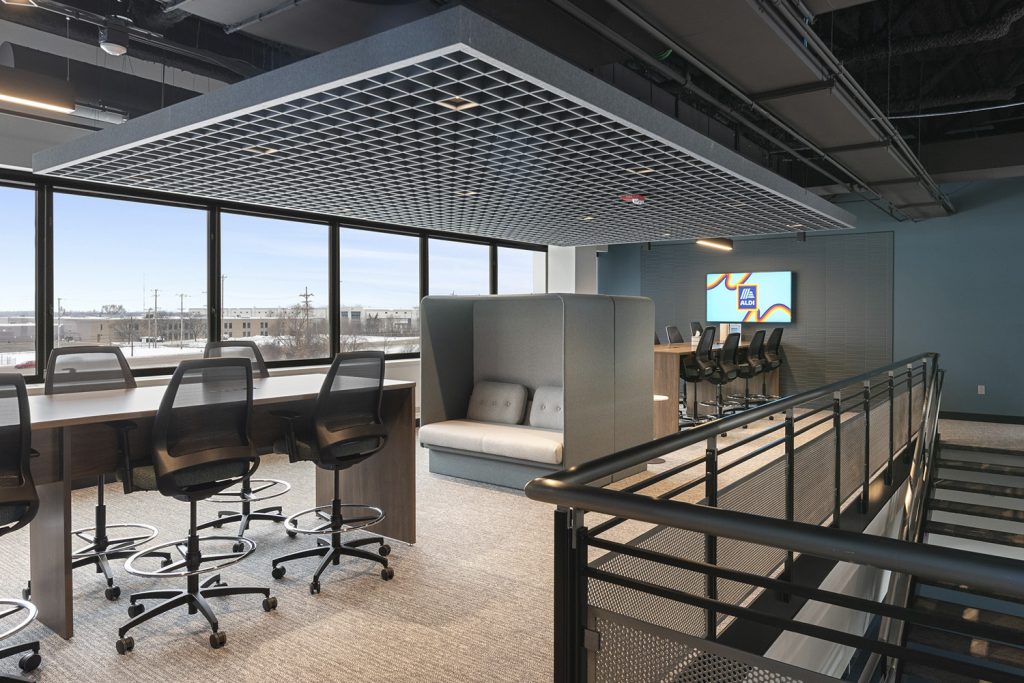
Photo Credits: Brett Junvik, Anthem Films; Mike Dickerman, Digital Alchemy; James Meyer Photography