
Innovation Hall brought together the University of Washington Bothell and Cascadia College with a shared challenge: each needed more space to expand their STEM programs, but neither had sufficient funding for the facilities they had planned independently. Their solution was a single, jointly operated facility believed to be the nation’s first academic building shared by a community college and university. The 78,000-sq.-ft. building includes 30 laboratories and classrooms, 34 faculty offices and gathering spaces, with complementary programs intentionally located together to encourage interaction.
Creating one building for two institutions required the team to reconcile different programs, priorities and operational needs within a single budget. The design-build team developed multiple program and footprint options, ultimately co-locating complementary programs and creating shared spaces that encourage interaction across both institutions. The result expanded STEM capacity while creating new opportunities for students and faculty from UW and Cascadia to learn and work together.
Integration from Selection Through Delivery
In a first for both the University of Washington and Washington State, the team itself was formed differently with Lease Crutcher Lewis selected through qualifications-based selection before the architect, who then led a national selection process that resulted in Mithun joining the team. The approach established alignment before design began and proved successful enough to become a model for subsequent major UW projects.
That integration extended to the project’s financial structure. Under an incentivized risk-reward model, the architect and key trade partners joined the builder in placing portions of their fees at risk. If costs exceeded targets, participants shared the impact; when the team mitigated risks and freed contingency, funds could support prioritized additions and incentive fees. This gave designers and trade partners a direct financial stake in decisions traditionally viewed as someone else’s risk, encouraging cross-disciplinary problem-solving throughout the project.
The strategy helped the team pursue what it called “overbooking the flight”: planning a larger building than initial benchmarks suggested the budget could support, with additional space completed as risks were retired and contingency became available. Despite the COVID pandemic, a concrete drivers’ strike and significant cost escalation, the team delivered a building 12% larger than comparably priced academic facilities and expanded capacity by 72 full-time-equivalent students annually. Released contingency ultimately funded additional interior buildouts, AV upgrades and increased laboratory exhaust capacity.
Design-Build Team
| Client/Owner: | UW Bothell |
| Design-Builder: | Lease Crutcher Lewis |
| Architect: | Mithun |
| Engineers: | KPFF; Otak; Apollo |
| Specialty Contractors: | Glumac; Cochran; Hargis; Research Facilities Design (RFD) |
| Project Cost: | $65,612,038 |
| Construction Duration: | 48 months |
Photos
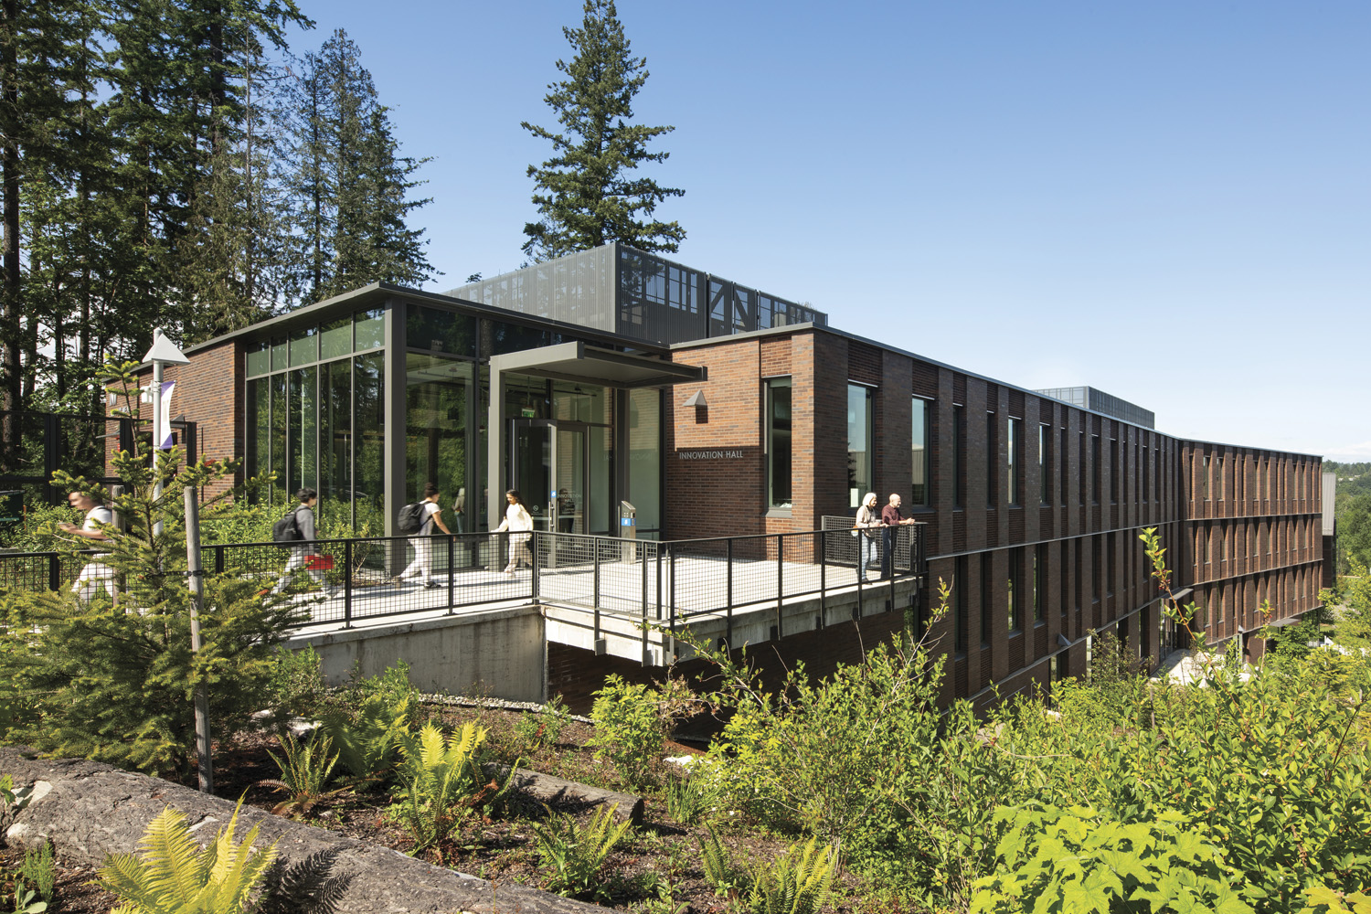
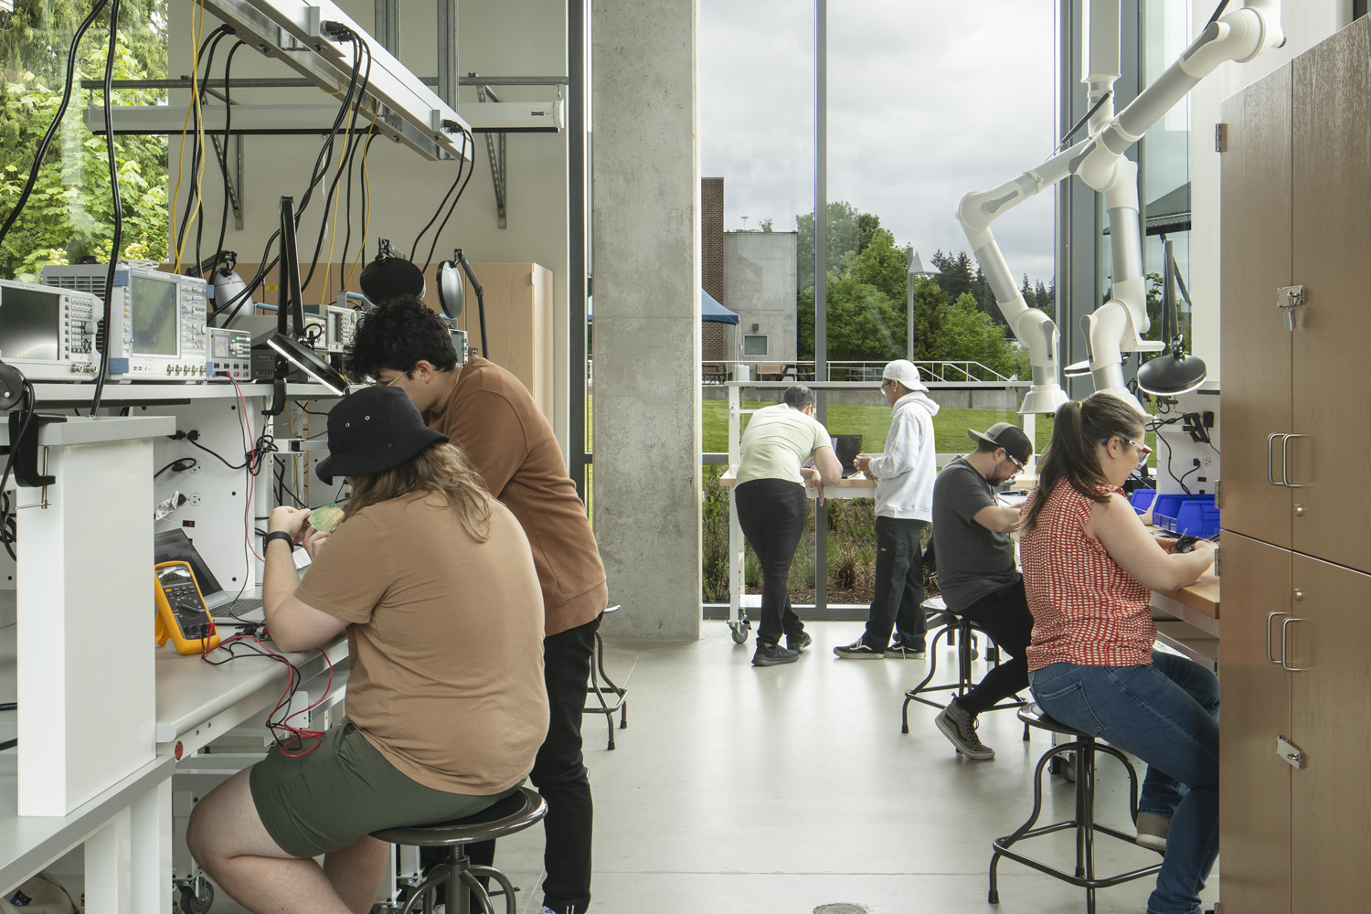
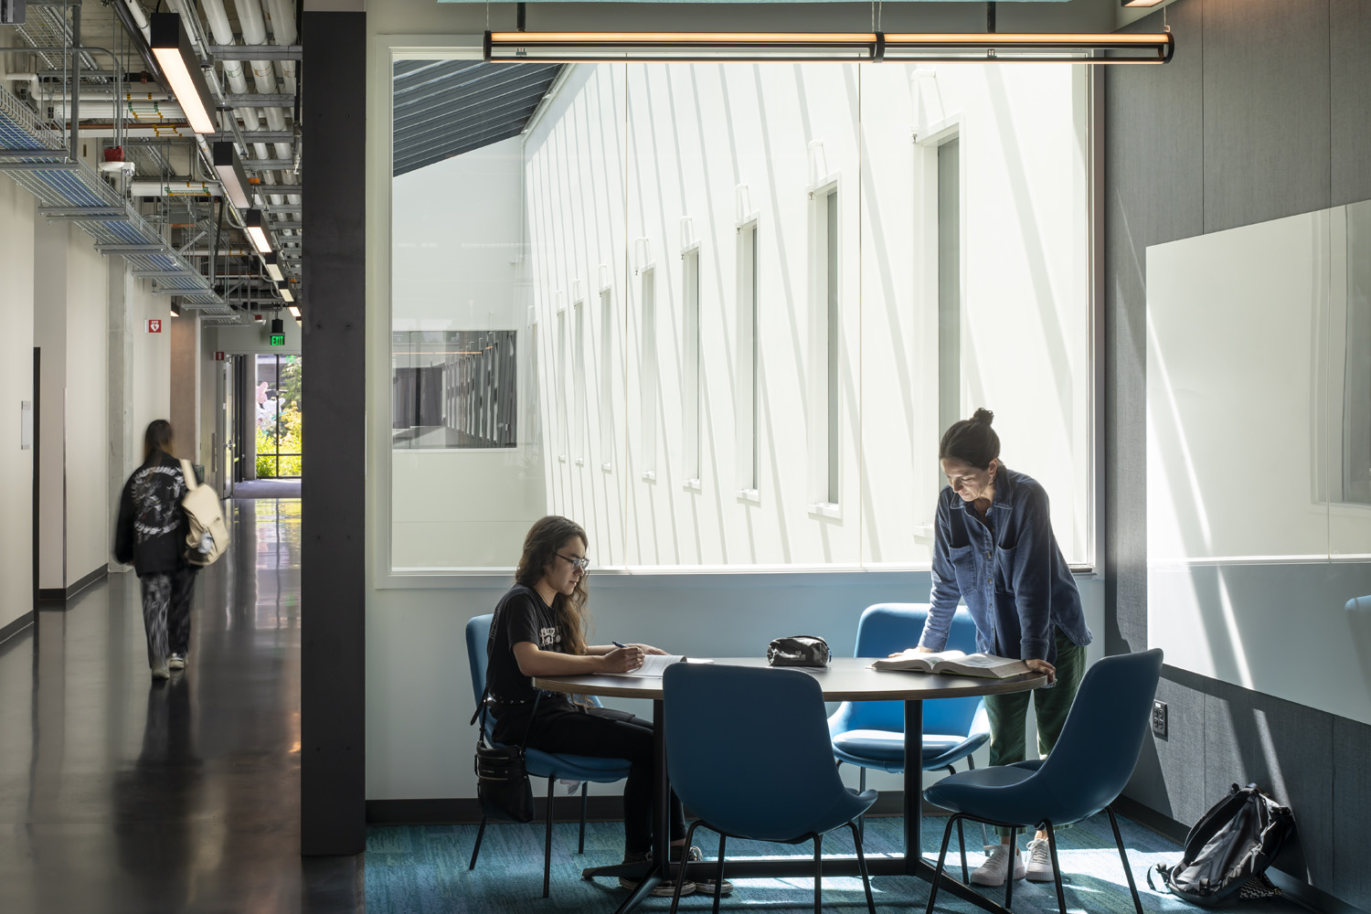
Photo Credits: Lara Swimmer/Esto; Lease Crutcher Lewis