
The Oklahoma Military Department recognized a gap in the way wellness resources were provided to Oklahoma National Guard Soldiers and Airmen. Services for physical training, behavioral health, spiritual resilience, sleep and nutrition were fragmented across multiple facilities, limiting access and coordination. The Oklahoma National Guard Wellness Center brings these services together in one purpose-built facility designed around the military’s Holistic Health and Fitness (H2F) initiative. The new facility provides fitness areas, counseling rooms, chapel, meditation garden, restorative spaces and educational environments to allow Guardsmen and their families a centralized place to address different aspects of health and well-being.
The Owner’s goal was to create a space that was not simply functional, but one that would be welcoming to service members and their families and capable of adapting to future needs. Natural daylight, biophilic design elements, enhanced indoor air quality and circadian-supportive lighting were incorporated to support physical and psychological well-being. Features such as tunable lighting, personal thermal comfort controls and restorative spaces provide occupants additional control over their environment.
Designing for Wellness and Long-Term Performance
Design-build allowed the team to prioritize the health and well-being of service members alongside long-term operational considerations. Performance modeling, lifecycle assessments and early trade partner input informed decisions about lighting, ventilation, materials, maintainability and energy use. Rather than working sequentially, the team operated as a cohesive unit aligned around the facility’s wellness mission. That approach was reinforced through DBIA certification training for team members, with more than 30 DBIA Certified Design-Build Professionals ultimately contributing to the project.
The focus on long-term wellness also carried into environmental and operational performance. The facility uses 40.5% less energy than baseline, 40.87% less indoor water and 81% less outdoor water, conserving nearly 875,000 gallons annually. Beyond reducing resource consumption, these measures are expected to lower operating costs while supporting a durable, adaptable facility.
By integrating health and wellness principles into a military setting, the facility creates a new model for supporting the people who serve in the Oklahoma National Guard. Its benefits extend from the individual experience of the building to measurable sustainability and long-term operational value, while providing a shared space that strengthens connection within the Guard community and demonstrates a lasting commitment to its members’ well-being.
Design-Build Team
| Client/Owner: | Oklahoma Army National Guard |
| Owner Advisors: | Benham; Jones Design Studio; Unger Security Solutions |
| Design-Builders: | Flintco, LLC; Larson Design Group (LDG) |
| General Contractor: | Flintco, LLC |
| Architects: | Larson Design Group; Verdacity |
| Engineers: | TLC Engineering Solutions; KFC Engineering; MacArthur Associated Consultants |
| Specialty Contractors: | Oakridge Builders; Dane Electric; Firetrol Protection Systems; Orcutt Mechanical Contractors; GreenShade Trees, LLC |
| Project Cost: | $22,923,634 |
| Construction Duration: | 20 months |
Photos
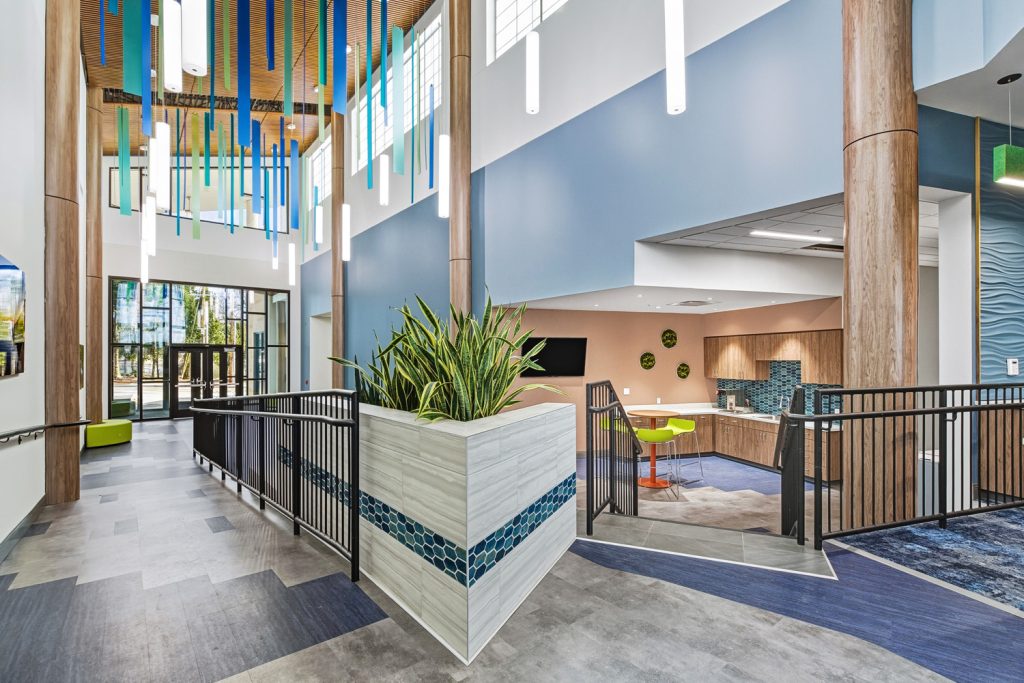
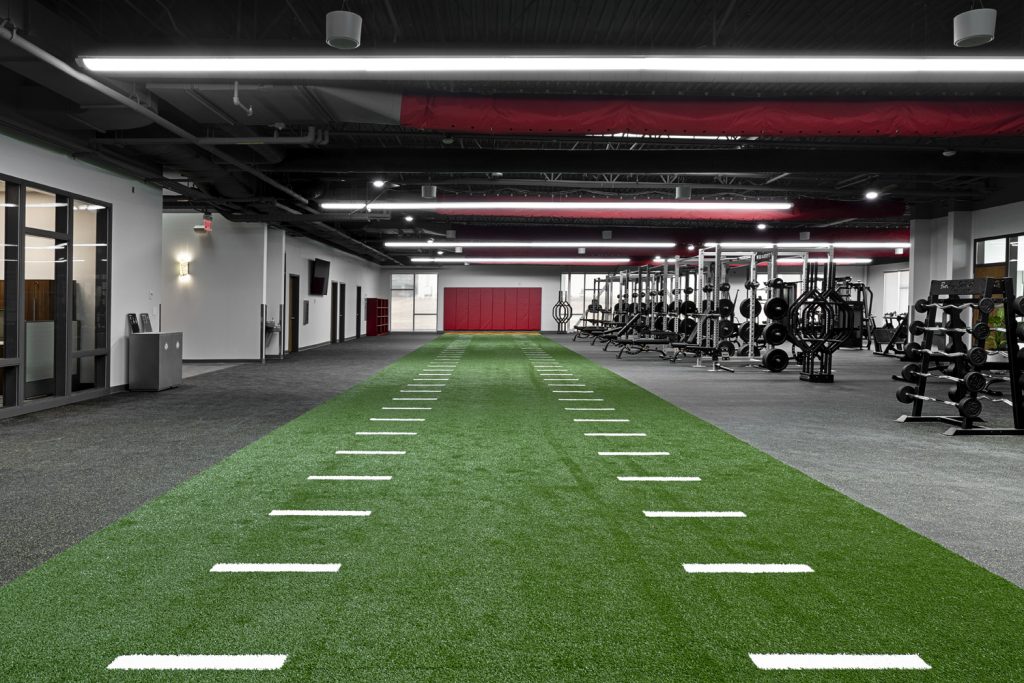
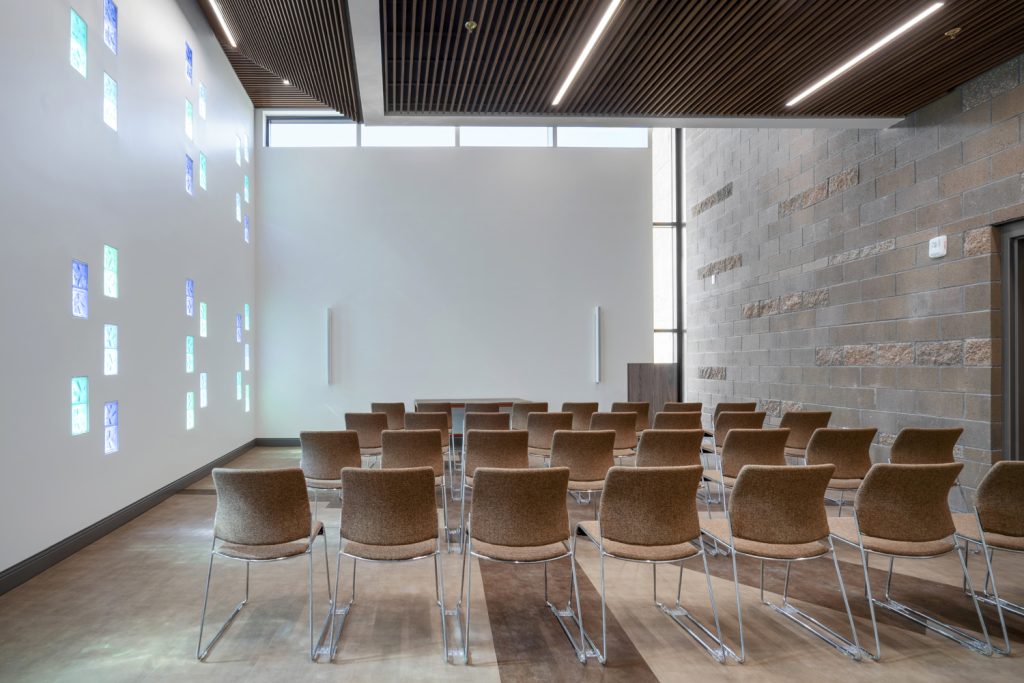
Photo Credits: Tom Watkins; Caleb Thomas; April Jackson-Rook & Team