
The Shirley Chisholm Recreation Center addressed a longstanding need for high-quality recreational space in central Brooklyn, creating a place where people of all ages and abilities can gather, exercise, learn and connect. At 74,000 sq. ft., the center brings an extensive range of community amenities under one roof, including a gymnasium, walking track, competition-grade swimming pool, fitness and weight-training areas, teaching kitchen, classrooms, multipurpose and media rooms, and rooftop recreation space.
The center also marked an important step in the NYC Department of Design and Construction’s (DDC) adoption of design-build. As one of the earliest and largest projects completed through the agency’s design-build pilot program, it helped DDC develop an approach that could inform future procurements. DDC also worked directly with DBIA to build design-build expertise that would extend beyond this individual project, with senior agency leaders completing core certification training and earning DBIA® or Assoc. DBIA® credentials.
A New Benchmark for Sustainable Public Projects
Design-build gave the team flexibility to incorporate several distinctive design and construction strategies while addressing cost, schedule and constructability challenges. One of the building’s defining features is its use of prefabricated mass timber, which significantly reduces embodied carbon compared to conventional systems. This along with a high-performance building envelope, all-electric heating and cooling, a green roof and bioretention areas enabled the new recreation center to become the first public building in New York City to achieve LEED v4 Platinum certification.
With more than 10,300 members and an average of 1,100 daily visitors during its first months of operation, this project expands equitable access to recreation, wellness and community programming that supports youth engagement, community connections and overall quality of life for residents in a historically underserved Brooklyn neighborhood. The project also exceeded the city’s 30% MWBE participation goal.
The success of this pilot project demonstrated for NYC DDC and the city how design-build, when done according to best practices, can deliver exceptional results in design, sustainability and long-term public benefits. Completed on time and under budget, the Shirley Chisholm Recreation Center now serves as a design-build model for future public projects in the city.
Design-Build Team
| Client/Owner: | NYC Department of Design and Construction |
| Owner Advisor: | Ove Arup & Partners |
| Design-Builder: | Consigli Construction Co. |
| General Contractor: | Consigli Construction Co. |
| Architect: | Studio Gang |
| Engineers: | WSP; Thornton Tomasetti |
| Specialty Contractors: | Elizabeth Kennedy Landscape Architect, PLLC; Wallover Architects, Inc.; Atelier Ten; McKissack & McKissack; Stonebridge Inc. |
| Project Cost: | $135,000,000 |
| Construction Duration: | 29 months |
Photos
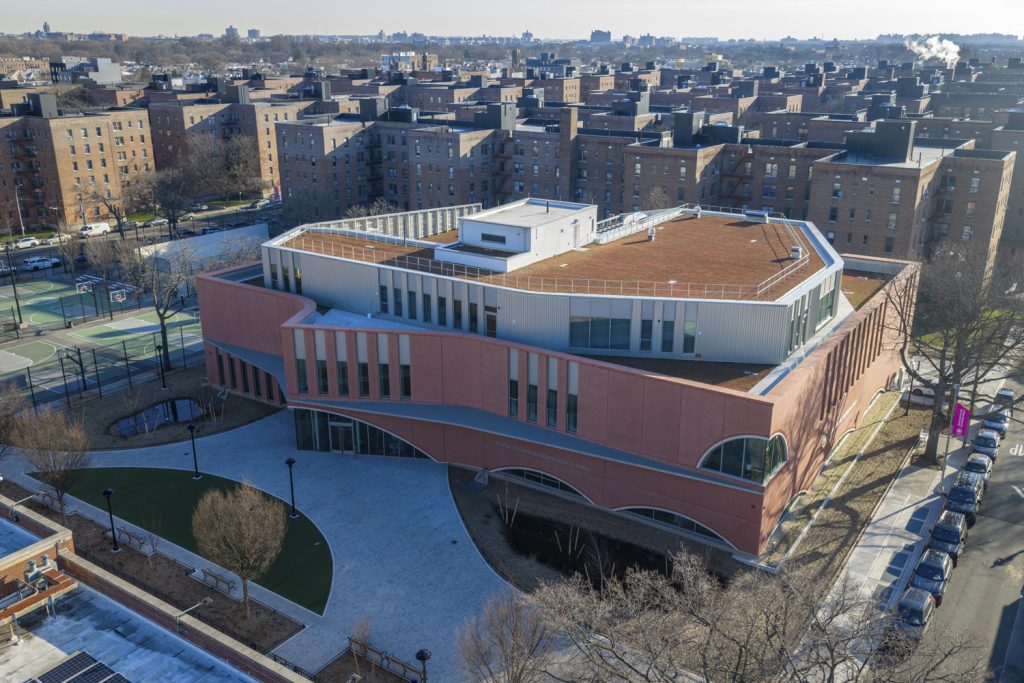
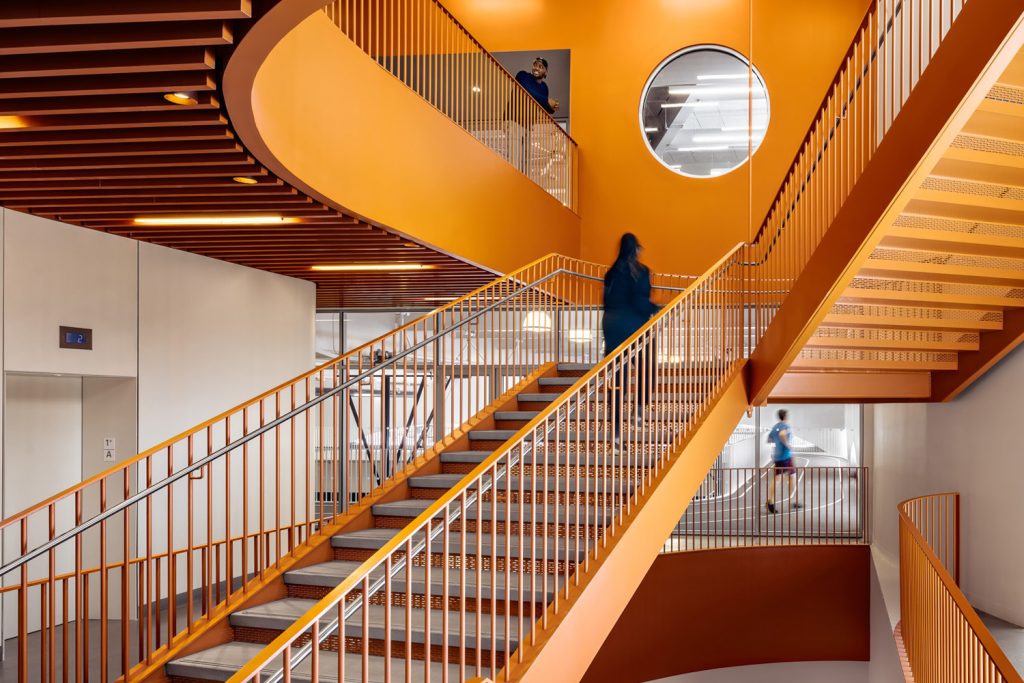
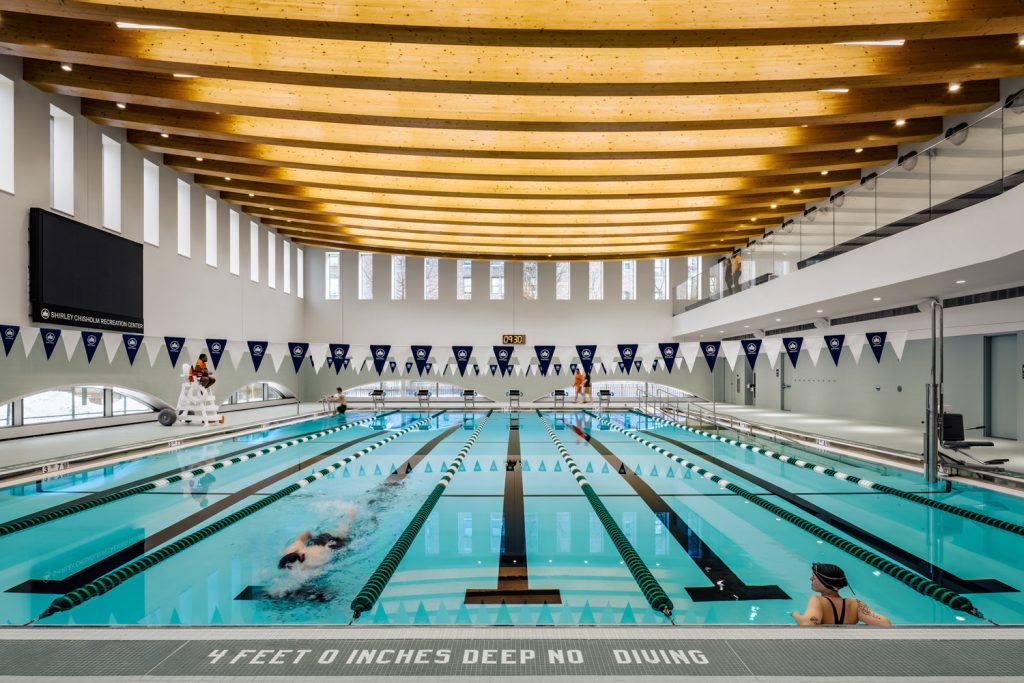
Photo Credits: Studio Gang; M. Lapiska/DDC