
The UC San Diego Ridge Walk North Living and Learning Neighborhood replaced aging 1970’s structures with a high-density, mixed-use community providing approximately 2,400 below-market undergraduate beds, along with academic, dining, wellness and student-support spaces. At more than $550 million, the project was one of the university’s largest capital investments and carried an immovable deadline: fully occupied residential towers had to be ready for the Fall 2025 academic year. The project also had to be delivered within an active campus while maintaining pedestrian circulation and addressing seismic, coastal and carbon-neutrality requirements.
Integration from the Field to the Owner
UC San Diego selected the team through a best-value lump-sum procurement that evaluated technical capability and team dynamics alongside price. The University provided a $750,000 stipend and conducted interactive workshops with shortlisted teams, putting collaboration and team cohesion into the selection process before the project began.
The resulting team extended beyond the traditional design and construction leadership structure. At its peak, approximately 1,000 individuals worked as one team, including UC San Diego project managers, inspectors, design review and permitting staff, university clients, maintenance teams, architects, VDC coordinators, suppliers, trade partners and field personnel. The Owner specifically credited “superintendent-informed design” with contributing to an efficient, safe and coordinated build, demonstrating how field expertise directly influenced design and sequencing.
Jurors noted that the project demonstrated something beyond collaboration: integration in which each team member’s contribution mattered. More than 30 UBE-certified vendors, suppliers and trade partners were integrated into the core delivery team, with more than $95 million directed to diverse businesses. Rather than segregating services by discipline or contract, the team created a more open exchange of expertise, allowing people closest to the work to inform decisions and respond collectively to challenges.
That integration produced measurable results. Early trade involvement led the team to replace a schedule-risking cast-in-place façade with a custom architectural shotcrete system that cut formwork requirements in half while preserving the university’s design standards. Phased design and construction kept vertical work ahead of the critical path, enabling the residential buildings to open in time for the academic calendar. Across 2.2 million field hours, the team closed with zero contract claims.
Intentional team integration extended beyond organizational charts and contractual relationships. By giving designers, suppliers, trade partners and field personnel a meaningful role in solving problems, the project created a collective responsiveness that helped deliver a complex, fast-moving campus development while maintaining cost, schedule, safety and quality objectives.
Design-Build Team
| Client/Owner: | University of California San Diego |
| Design-Builder: | Hensel Phelps |
| General Contractor: | Hensel Phelps |
| Architects: | EYRC Architects; HMC Architects |
| Engineers: | DCI Engineers; Coffman Engineers, Inc.; MA Engineers |
| Specialty Contractors: | HPS Mechanical; Helix Electric; Atlas Mechanical; Brady/Nevell Joint Venture; San Diego Sheet Metal |
| Project Cost: | $556,000,000 |
| Construction Duration: | 29 months |
Photos
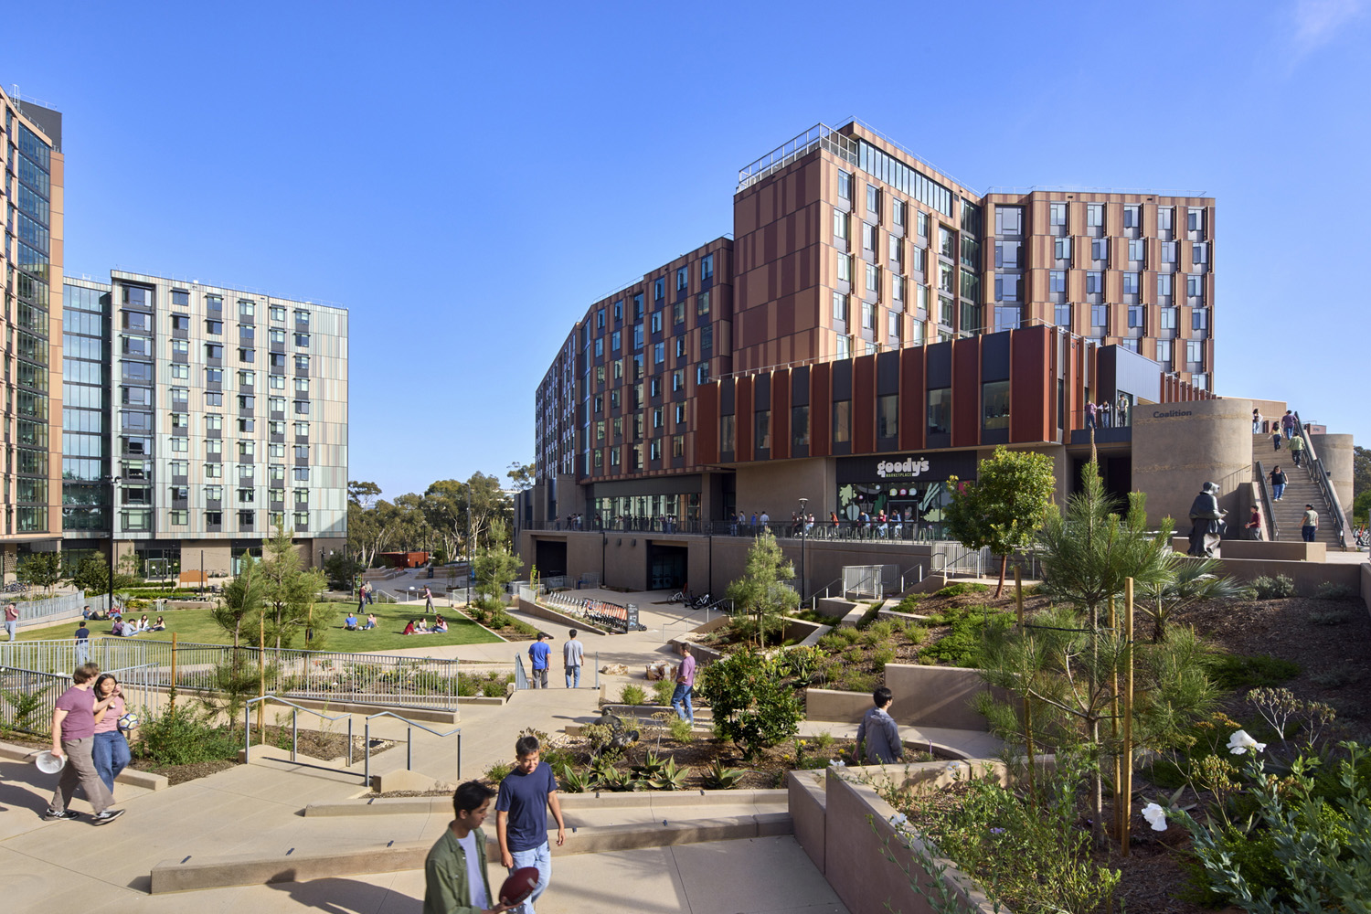
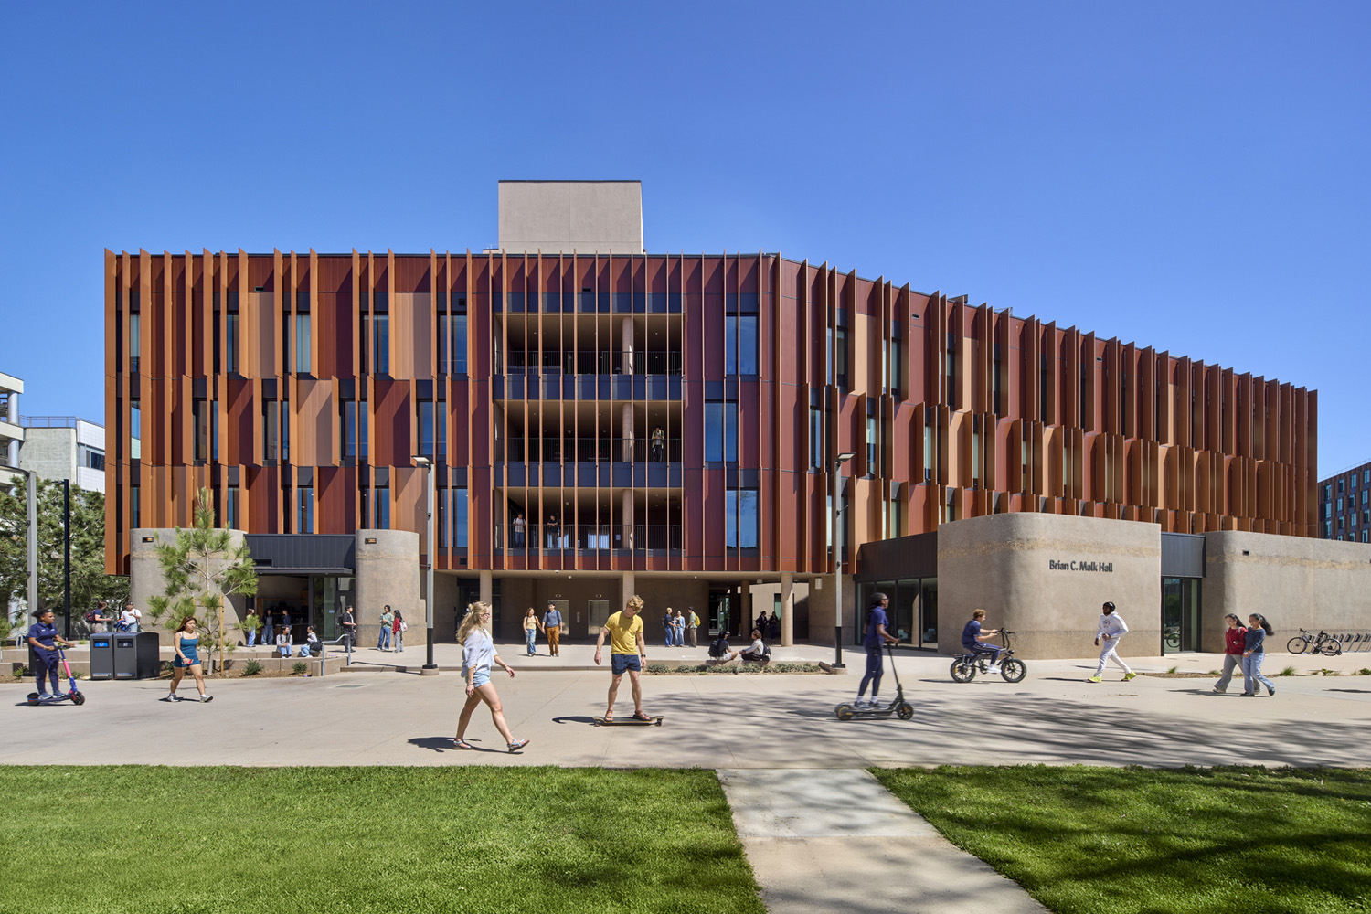
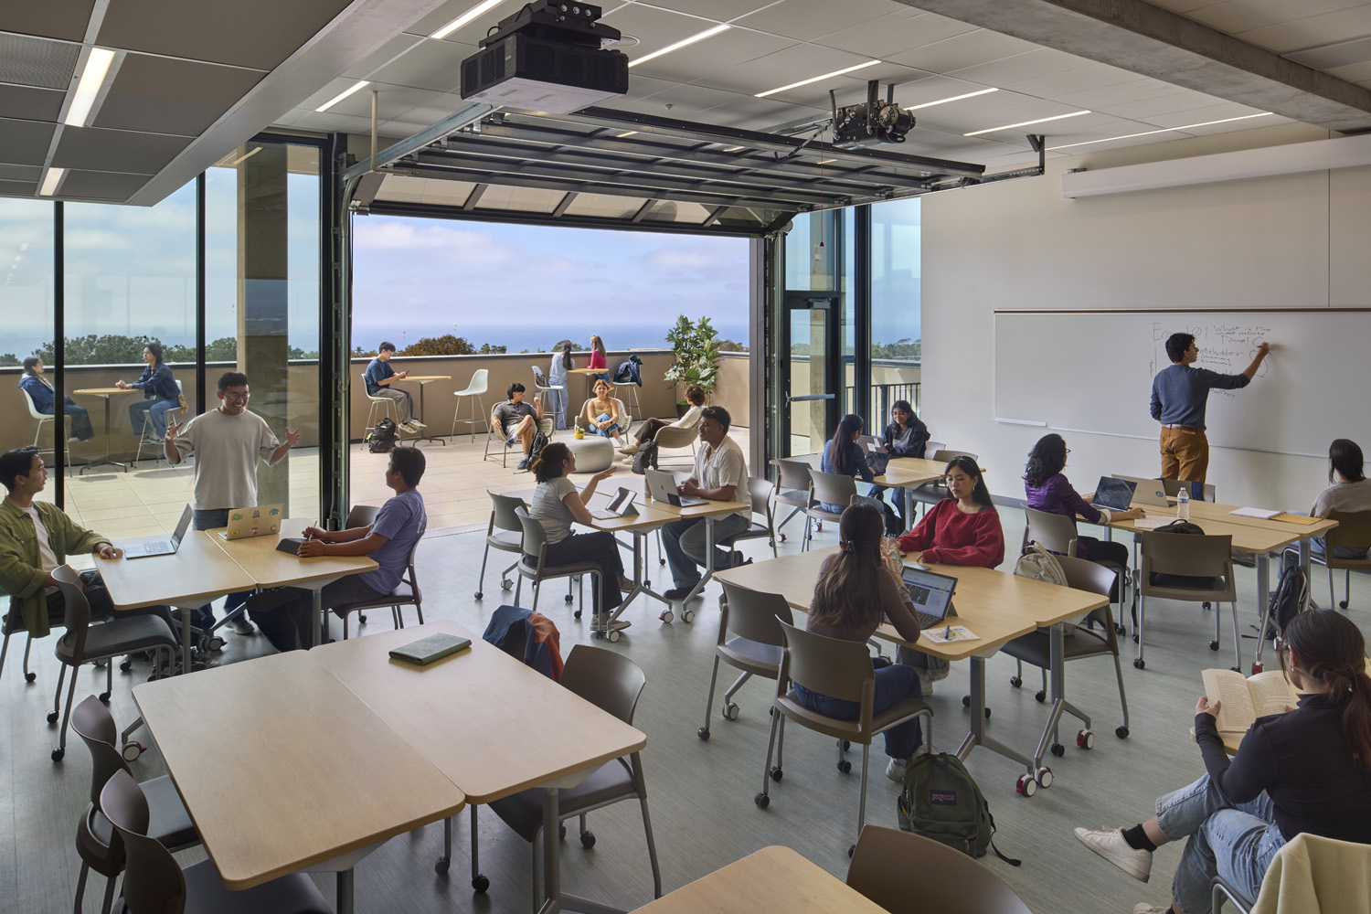
Photo Credits: Lawrence Anderson; Tim Strawbridge; Hensel Phelps