
University of California, Irvine Health (UCI Health – Irvine) expands access to advanced care across coastal and southern Orange County. The campus includes a 357,000-sq.-ft. hospital with 144 acuity-adaptable patient rooms and a 223,000-sq.-ft. ambulatory care center. A consolidated central utility plant supports both facilities.
Progressive Design-Build (PDB) gave UCI flexibility to develop the program alongside the experts who would deliver it. The project grew beyond the original request for proposals as the team aligned the design with UCI’s evolving clinical mission. Most significantly, UCI committed to creating the nation’s first all-electric acute care hospital campus, an ambition not included in the original procurement.
Turning an Ambitious Goal into a Deliverable Campus
Early trade engagement let the team test the all-electric approach before committing. Engineers and facility operators evaluated system performance while cost teams modeled financial implications. The team then consolidated two planned utility plants into one, making the campus-wide strategy feasible and improving long-term efficiency. The plant was completed in phases so it could support the ambulatory care center before the hospital came online.
The team established the Guaranteed Maximum Price (GMP) at 60% design, only 40 weeks after award. By then, approximately 85% of the project’s value had been competitively procured, giving UCI market-backed cost information as the program evolved.
Clinical work sessions and full-scale mockups helped staff evaluate workflows and informed the hospital’s adaptable patient rooms. Early coordination with California healthcare regulators kept reviews moving while prefabricated systems advanced in parallel. UCI biologists also helped position the buildings to protect the neighboring San Joaquin Marsh, while custom bird-safe glazing reduces solar gain and risk to wildlife.
The hospital achieved LEED Platinum certification, and the ambulatory care center earned LEED Gold. Delivered on schedule and without claims, UCI Health – Irvine demonstrates how PDB can turn an ambitious sustainability goal into a functional healthcare campus while maintaining cost, schedule and regulatory alignment.
Design-Build Team
| Client/Owner: | UCI Design & Construction Services |
| Design-Builder: | Hensel Phelps |
| General Contractor: | Hensel Phelps |
| Architect: | CO Architects |
| Engineers: | WSP; Degenkolb; Stantec |
| Specialty Contractors: | Pan Pacific Mechanical; CSI Electric; Briggs Electric; Control Air; Sharpe Interior Systems |
| Project Cost: | $791,660,000 |
| Construction Duration: | 58 months |
Photos
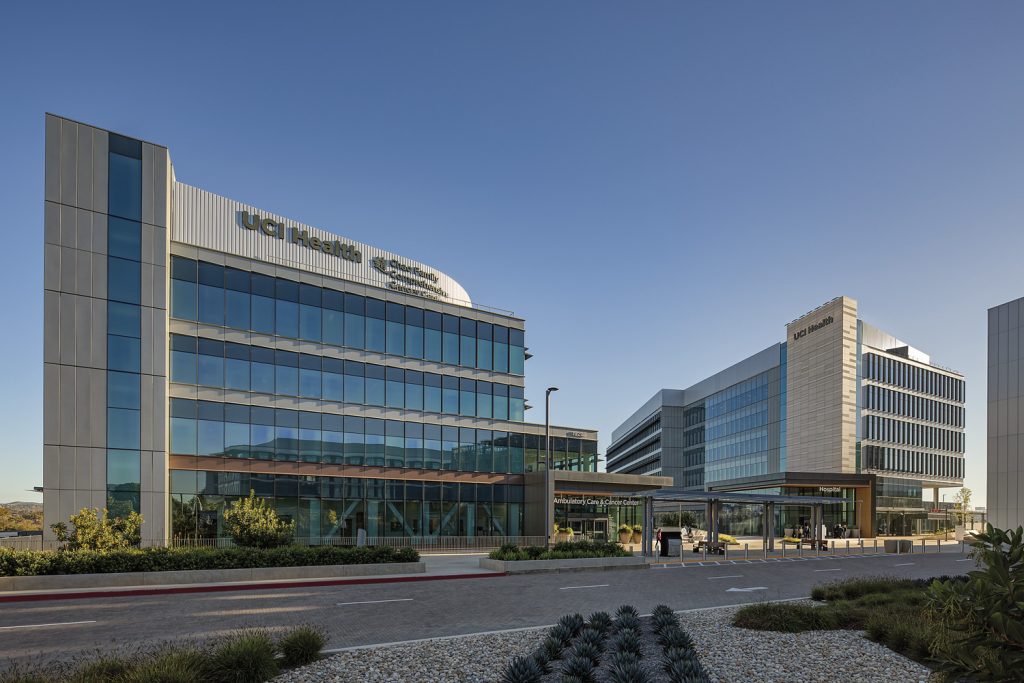
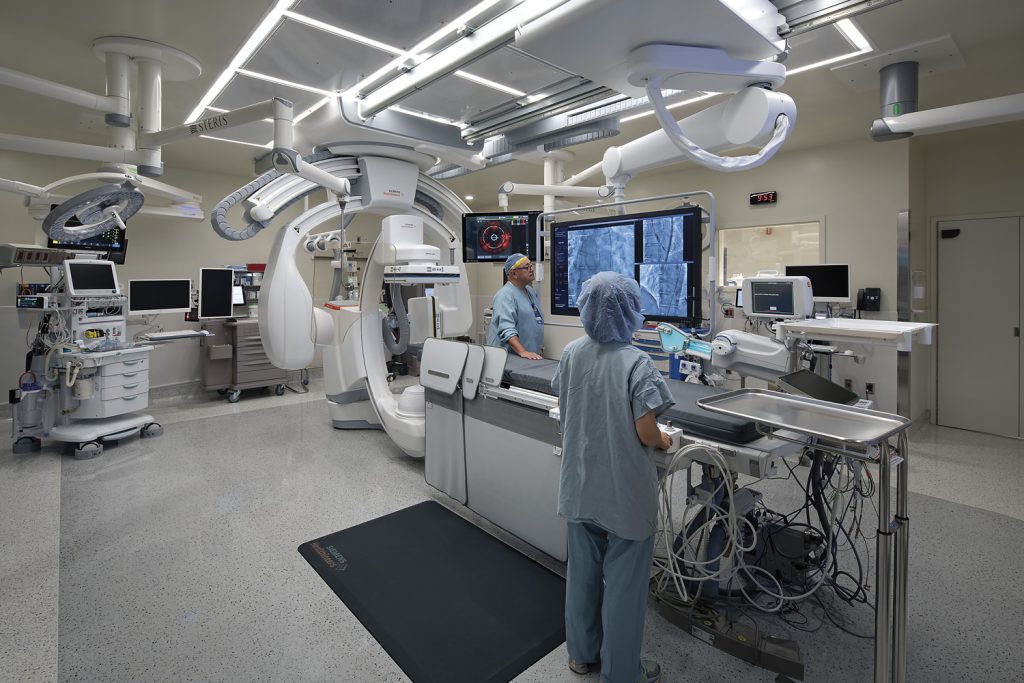
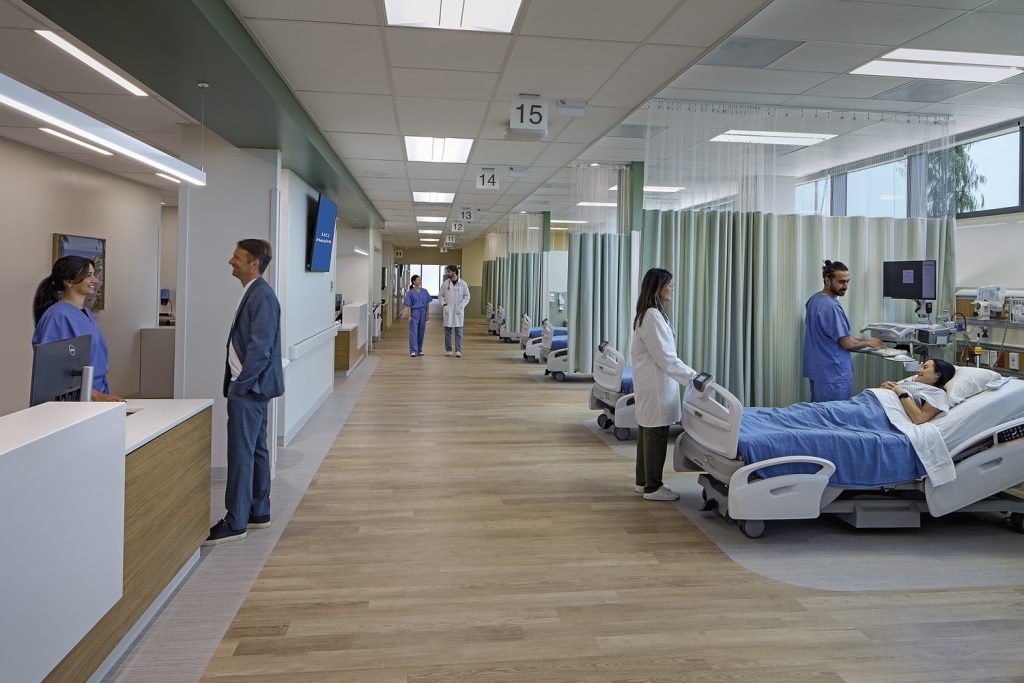
Photo Credits: Tom Bonner Photography