The new United States Courthouse in Huntsville, Alabama, replaces an aging 1936 facility with a modern, secure and sustainable home for federal judicial operations in North Alabama. Designed to meet Facility Security Level 4 requirements, the courthouse provides separate circulation routes for the public, judges and prisoners, addressing longstanding security and operational deficiencies.
The facility brings the U.S. District Court, Bankruptcy Court, Probation Office and Marshals Service together under one roof, improving efficiency while accommodating projected 10-year space needs and allowing for future expansion. Consolidating operations also eliminates approximately $508,000 in annual leased-space costs.
The $86.5 million project reflects disciplined resource management, with surplus funds available for renovation and backfill of the existing courthouse. The result strengthens federal judicial services, supports fiscal responsibility and creates lasting value for the Huntsville community.
Winner – Best in VDC
VDC defined how the team worked together. A dedicated VDC leader connected people, processes and technology from design through turnover, turning digital tools into better decisions in the office and the field. Measurable results included more than 1,200 conflicts resolved before construction, installation times cut by as much as 20%, and $15 million in Owner-directed additions managed without extending the schedule.
“These innovations exemplified DBIA’s principle that exceptional outcomes result from the integration of people, process and technology, not from any single innovation alone. This is VDC Done Right.” — Awards Jury
Design-Build Team
| Client/Owner: | General Services Administration (GSA) |
| Owner Advisor: | APSI Construction Management (MBE) |
| Design-Builder: | Brasfield & Gorrie, LLC |
| General Contractor: | Brasfield & Gorrie, LLC |
| Architects: | Fentress Architects; Payne Design Group Architects & Studio Scarab; SLAM |
| Engineers: | IC Thomasson (at Halff during project build); Halff; Stantec |
| Specialty Contractors: | Alabama Roof Pro (SDB HUBZone); Selective Masonry; Garrison Steel (Veteran-Owned); Mortensen Woodwork, Inc.; US Security Systems (DBE) |
| Project Cost: | $95,807,000 |
| Construction Duration: | 34 months |
Photos
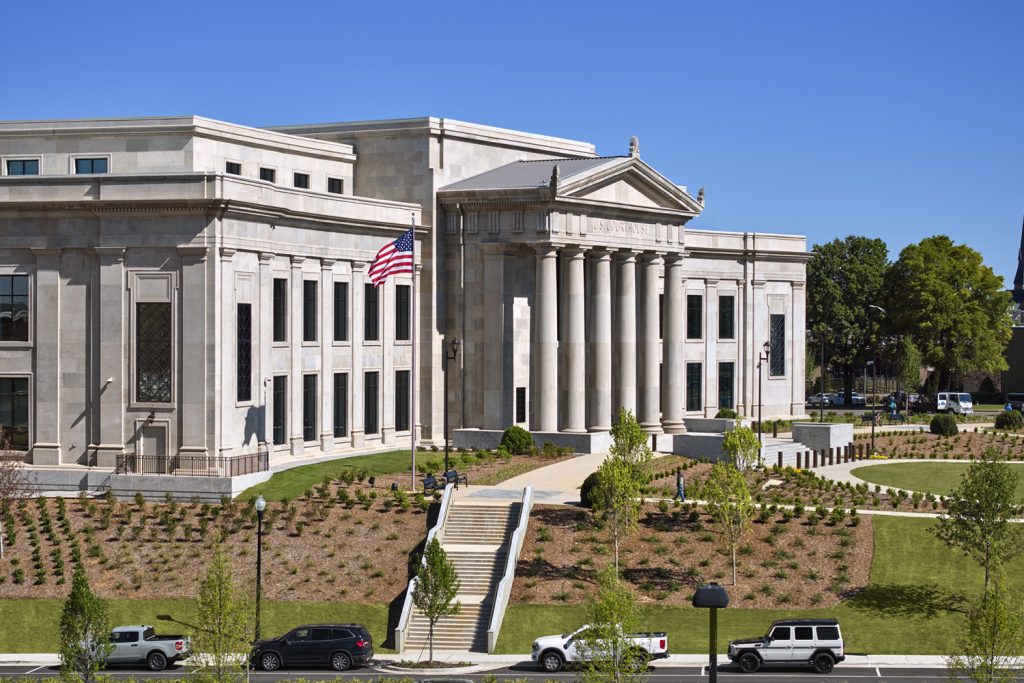
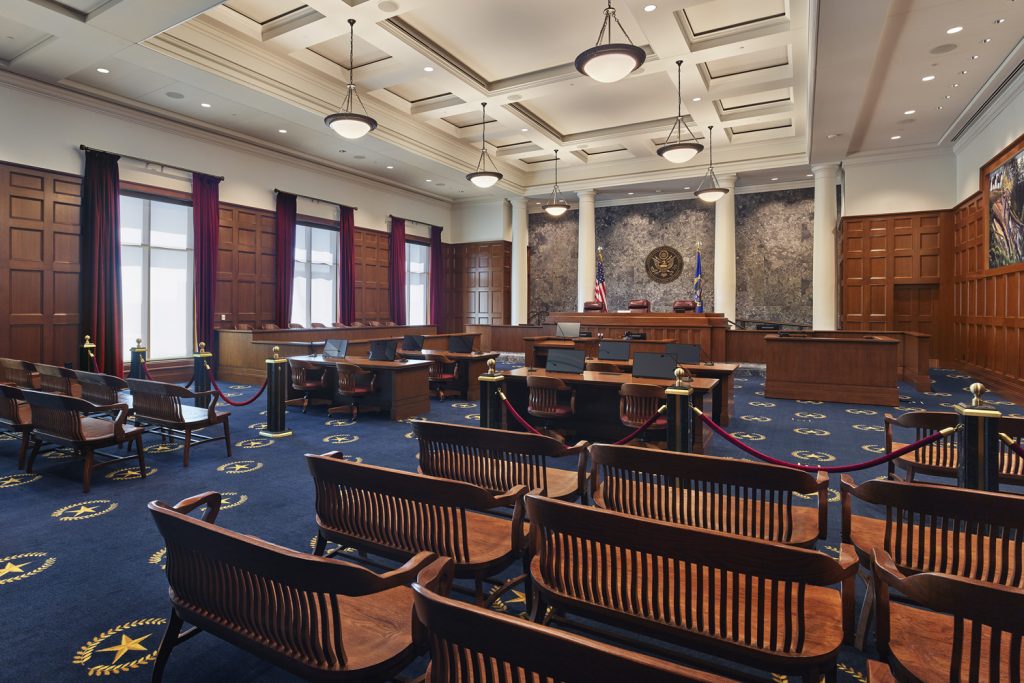
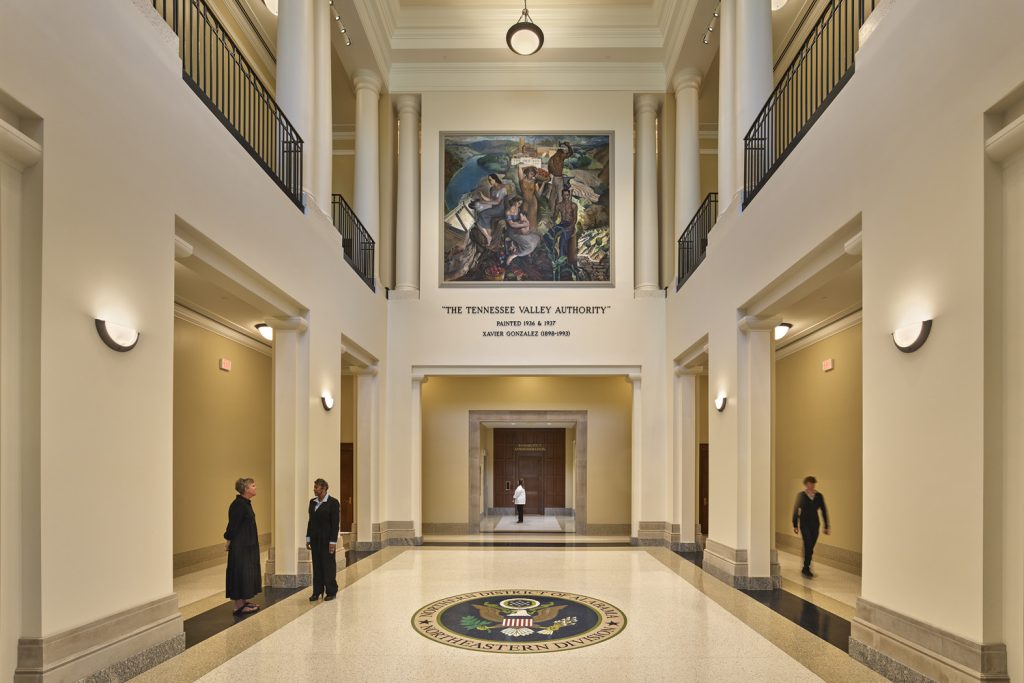
Photo Credits: Alan Karchmer