
The University of Cincinnati transformed its historic 1917 Chemistry Building into a 207,000-sq.-ft. academic and research facility that pairs 63,000 sq. ft. of renovated historic space with a 144,000-sq.-ft. addition. The project replaced outdated facilities with state-of-the-art research and teaching laboratories, classrooms, offices and student collaboration spaces while supporting UC’s broader West Campus master plan. The design-build team brought the project in ahead of schedule and under an initial budget that had already been cut by $30 million through early value engineering.
Renovating a century-old building brought the fundamental challenge of limited surviving as-built or structural drawings. Much of what the team needed to design around could not be fully understood until demolition began. Portions of the design, particularly MEP systems, had to be developed as existing conditions were exposed. When mercury was discovered on site during demolition, the team lost 40 days to remediation and still made up the time through concurrent work sequencing.
Building Trust into the Process
Design, cost and infrastructure decisions were made in real time, relying on trust and open communication established by the team. That trust was put into practice through co-location, value management workshops, weekly Owner/design-builder meetings, daily Owner site walks and shared access to schedules, design documents and QA/QC checklists. Transparency gave team members the information and authority needed to respond quickly to discoveries in the field. It also allowed the team to identify opportunities beyond the original scope, including water line improvements, waterproofing and enhanced stormwater management.
The phased GMP approach was especially valuable. Demolition, site utilities and foundations, structure and MEP, and final fit-out were released as separate packages, allowing later phases to continue developing as earlier construction proceeded. The project ultimately remained on budget, with Phase 1 turned over two weeks ahead of schedule and Phase 2 three months ahead.
The project also preserved a piece of the university’s history: a Rookwood tile fountain gifted by the Class of 1921 was removed piece by piece, restored and reinstalled in the new construction, its chevron patterns inspiring elements in the building’s interior window design. Environmentally, the team exceeded UC’s LEED Silver target and delivered LEED Gold, cutting energy use by over 25% against baseline and indoor water use 31.8%. The team also hosted a Women in Construction Week session for UC’s student chapter, pairing a career talk with a jobsite tour.
Design-Build Team
| Client/Owner: | University of Cincinnati |
| Design-Builder: | Skanska | BHDP |
| General Contractor: | Skanska USA Building, Inc. |
| Architect: | BHDP Architecture |
| Engineers: | Resource International, Inc.; Julie Cromwell & Associates, LLC; Prater Engineering and Associates, Inc. |
| Specialty Contractors: | Façade Forensics, Inc.; Nelson Stark; O’Rourke Wrecking Company; The Peck Hannaford + Briggs Co.; Valley Interior Systems |
| Project Cost: | $169,536,823 |
| Construction Duration: | 115 months |
Photos
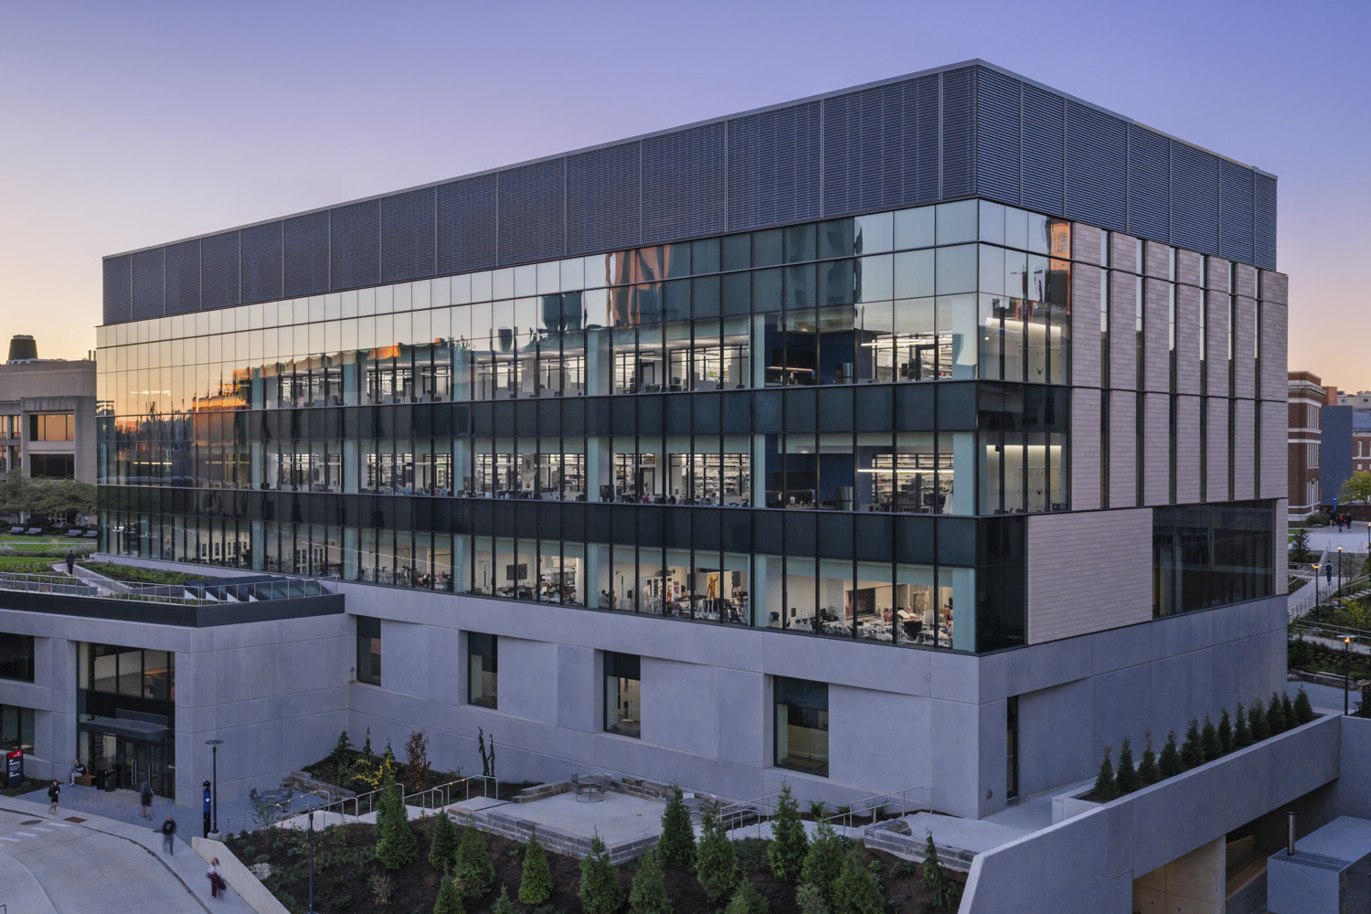
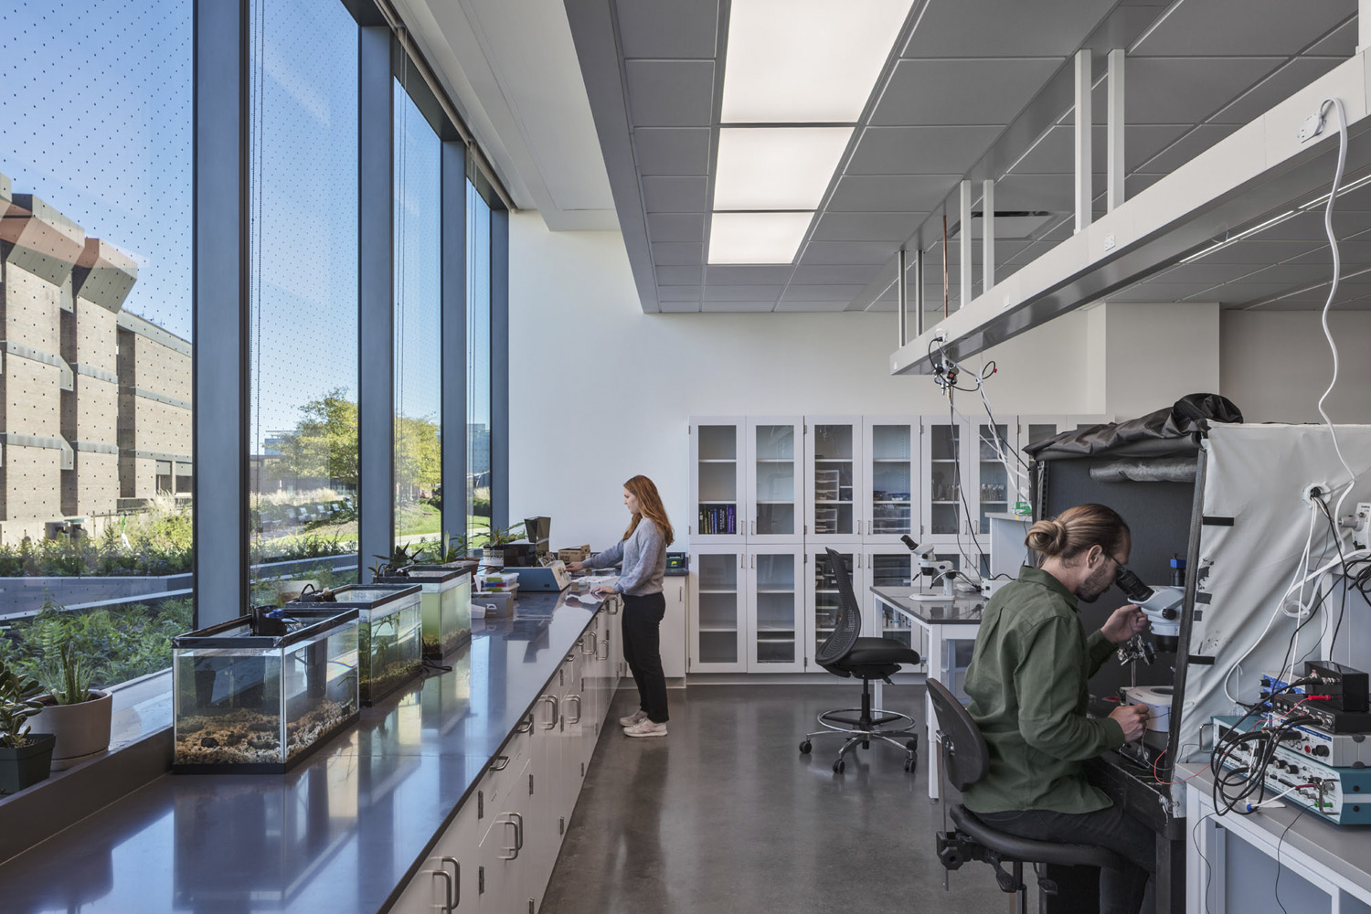
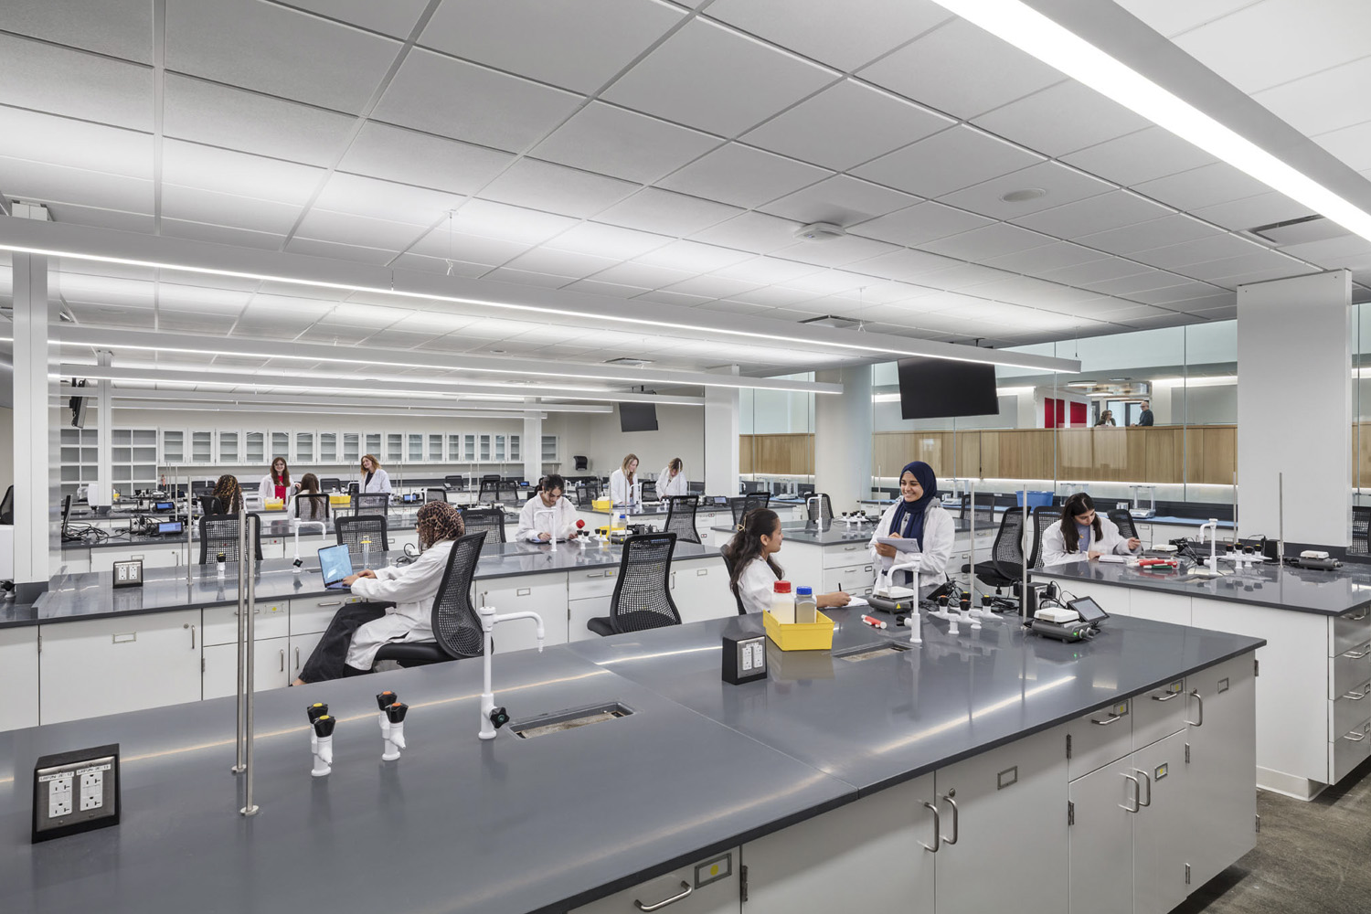
Photo Credits: Cory Klien Photography; Lisa Koressel