
The University of Washington’s Interdisciplinary Engineering Building (IEB) was created to support rapid enrollment growth while changing how engineering students learn and work across disciplines. The project provides flexible academic, research and collaboration spaces designed to bring engineering together with cross-disciplinary fields such as health sciences, environmental studies, business and medicine. UW selected Progressive Design-Build to align team incentives with project goals and prioritize excellence in design, cost certainty and schedule reliability.
Making Collaboration Measurable
Jurors noted how the team turned collaboration into a measurable system with testable commitments. One telling measure was the team’s goal that all RFIs be “confirming.” Rather than using RFIs to initiate problem-solving, interdisciplinary teams resolved issues through real-time discussion, with the RFI documenting decisions already reached. That single metric gave the team a way to check its own collaboration against a testable commitment instead of taking it on faith.
The same instinct shaped how decisions moved through the project. A live Constraint Log tracked open items, flagged their cost and schedule impact and established a “Last Responsible Moment” for each one. That brought visibility to decisions that typically get deferred or siloed until they become expensive.
Leadership followed a tiered structure: Project Working Teams empowered discipline-specific decision-makers; an integrated Project Management Team aligned cost, schedule and design; and executive and senior leadership provided timely direction and escalation when needed. This structure allowed decisions to occur at the appropriate level without losing alignment with the project’s established goals.
The project drew on a wide range of design-build best practices, from qualifications-based procurement built around team chemistry and “speed of trust” to a phased permitting strategy that let construction proceed on the core and shell while UW raised funds for a full interior buildout. A risk-reward incentive pool tied to design management, safety, inclusion and turnover reinforced the same collaborative behaviors the team had defined at the outset.
IEB stands out for treating collaboration as something a team could define, practice and verify throughout delivery. Its confirming RFIs, decision logs, tiered leadership structure and shared project requirements created a repeatable framework for keeping a large group of participants aligned while making decisions in real time.
Design-Build Team
| Client/Owner: | University of Washington |
| Design-Builder: | Hensel Phelps |
| General Contractor: | Hensel Phelps |
| Architect: | Kieran Timberlake |
| Engineers: | KPFF Consulting Engineers; PAE Engineers |
| Specialty Contractors: | VECA Electric; Auburn Mechanical; Sazan Group; Burman Design |
| Project Cost: | $83,284,103 |
| Construction Duration: | 30 months |
Photos
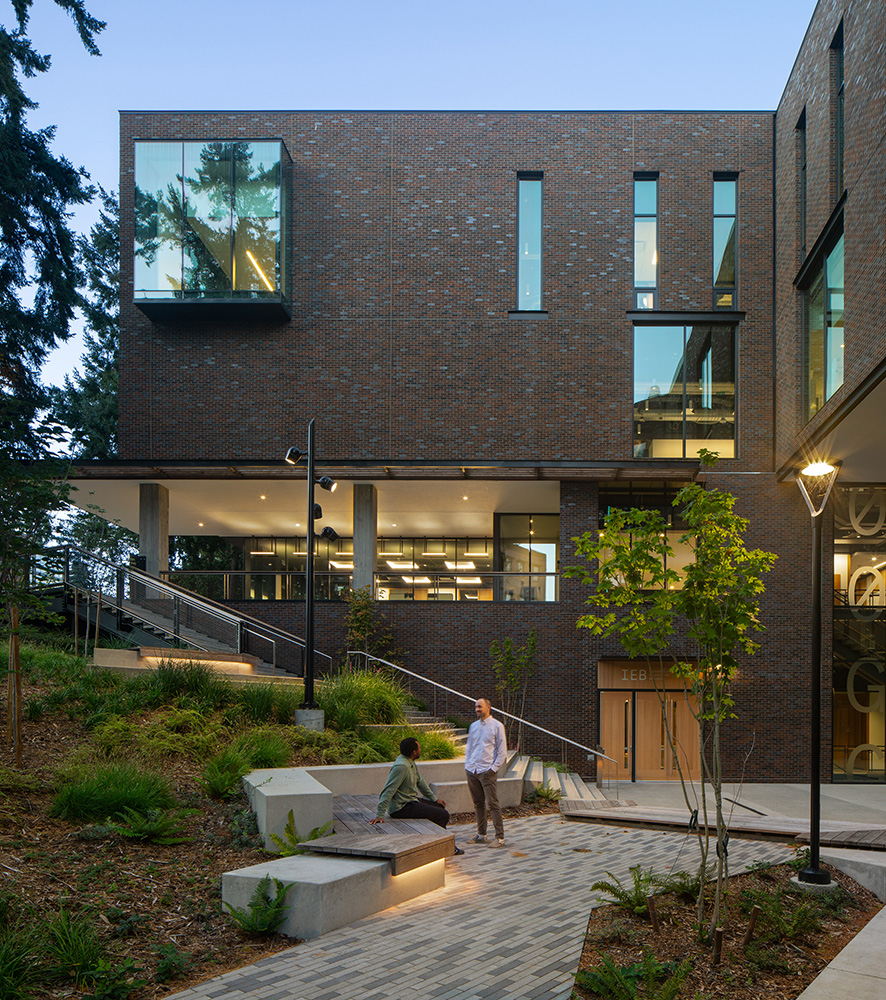
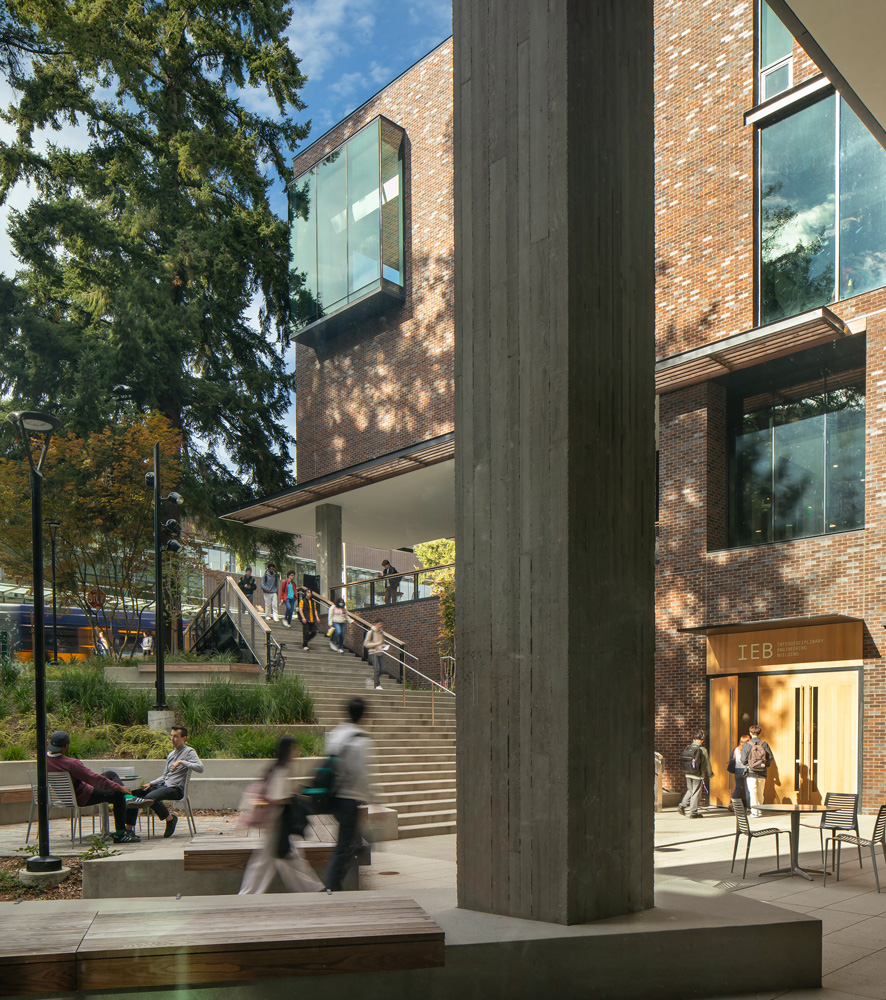
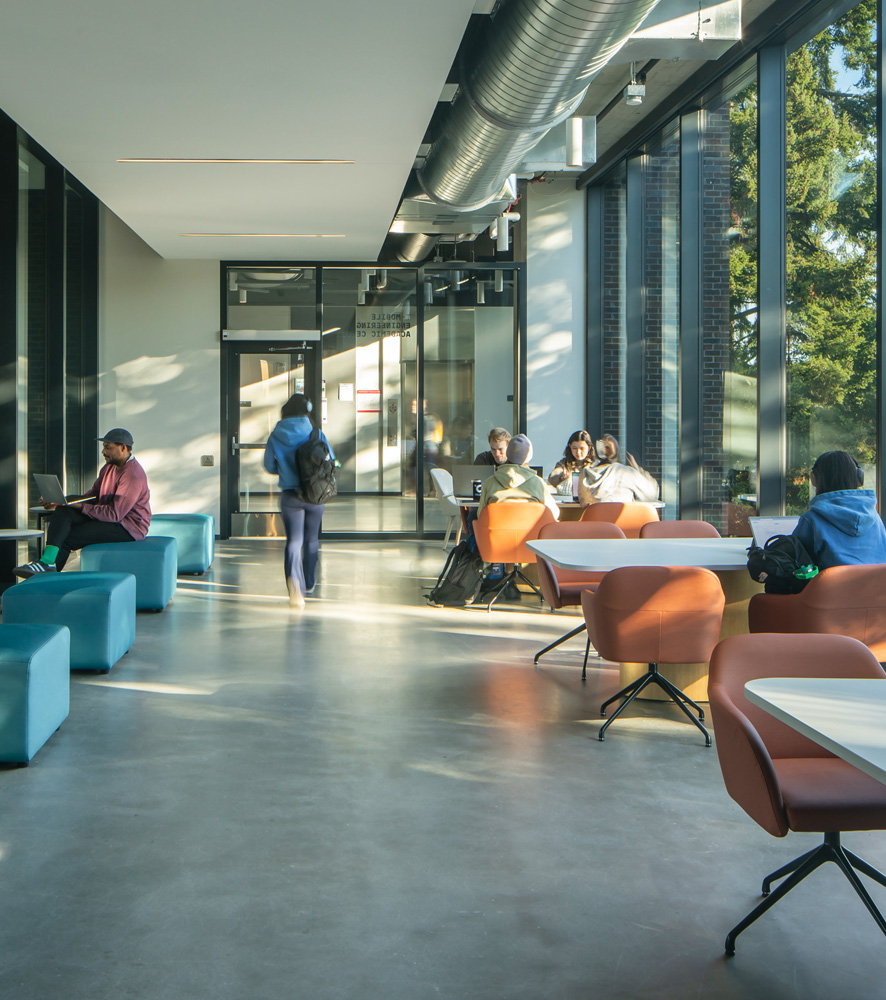
Photo Credits: Lara Swimmer/Esto; Hensel Phelps